
Search results for "Flat race" in Home Design Ideas

 HEYDT DESIGNS
David Duncan Livingston
Example of a beach style living room design in San Francisco with a farmhouse sink, open cabinets, white backsplash, stainless steel appliances and an island
Example of a beach style living room design in San Francisco with a farmhouse sink, open cabinets, white backsplash, stainless steel appliances and an island

 Melinamade - Residential Design + Interiors
Girls bathroom remodel for two sisters from two small separate bathrooms originally to a new larger, "Jack and Jill" style bathroom for better flow. Cesarstone white counter tops, tub deck, and shower bench/curb. Wood look porcelain floor planking. White subway tile with glass bubble mosaic tile accents. Construction by JP Lindstrom, Inc. Bernard Andre Photography

Find the right local pro for your project

 Racing Green
Double shower - mid-sized contemporary master brown tile and stone tile slate floor and gray floor double shower idea in Los Angeles with flat-panel cabinets, light wood cabinets, a one-piece toilet, white walls, an undermount sink, quartz countertops, a hinged shower door and white countertops
 Racing Green
Inspiration for a mid-sized contemporary master brown tile and stone tile slate floor and gray floor double shower remodel in Los Angeles with flat-panel cabinets, light wood cabinets, a one-piece toilet, white walls, an undermount sink, quartz countertops, a hinged shower door and white countertops

 Strohmaier Construction
Trendy galley light wood floor and beige floor kitchen photo in Seattle with an undermount sink, flat-panel cabinets, dark wood cabinets, multicolored backsplash, stainless steel appliances, an island and white countertops

 Marvin
Architect: Blaine Bonadies, Bonadies Architect
Photography By: Jean Allsopp Photography
“Just as described, there is an edgy, irreverent vibe here, but the result has an appropriate stature and seriousness. Love the overscale windows. And the outdoor spaces are so great.”
Situated atop an old Civil War battle site, this new residence was conceived for a couple with southern values and a rock-and-roll attitude. The project consists of a house, a pool with a pool house and a renovated music studio. A marriage of modern and traditional design, this project used a combination of California redwood siding, stone and a slate roof with flat-seam lead overhangs. Intimate and well planned, there is no space wasted in this home. The execution of the detail work, such as handmade railings, metal awnings and custom windows jambs, made this project mesmerizing.
Cues from the client and how they use their space helped inspire and develop the initial floor plan, making it live at a human scale but with dramatic elements. Their varying taste then inspired the theme of traditional with an edge. The lines and rhythm of the house were simplified, and then complemented with some key details that made the house a juxtaposition of styles.
The wood Ultimate Casement windows were all standard sizes. However, there was a desire to make the windows have a “deep pocket” look to create a break in the facade and add a dramatic shadow line. Marvin was able to customize the jambs by extruding them to the exterior. They added a very thin exterior profile, which negated the need for exterior casing. The same detail was in the stone veneers and walls, as well as the horizontal siding walls, with no need for any modification. This resulted in a very sleek look.
MARVIN PRODUCTS USED:
Marvin Ultimate Casement Window



 Revival House
This bathroom is the perfect example of how warm woods won't darken your space! With white and blue accents, this master bath is both light and airy.
Scott Amundson Photography, LLC
 Terra Studio

An open plan and white marble counters contribute to a light filled, stylish and functional kitchen.
Photographer: Jeffrey Totaro
Trendy l-shaped medium tone wood floor and brown floor kitchen photo in Philadelphia with flat-panel cabinets, beige cabinets, white backsplash, stone slab backsplash, stainless steel appliances, an island and white countertops
Trendy l-shaped medium tone wood floor and brown floor kitchen photo in Philadelphia with flat-panel cabinets, beige cabinets, white backsplash, stone slab backsplash, stainless steel appliances, an island and white countertops

 Sherwin-Williams
Gray is the new black, and math is the new sexy. We’re in a global race to acquire knowledge, especially in the hard sciences. As we embrace our inner geek, we’re also celebrating the quantifiable world’s impact on design: using geometry and 3D printing to create patterns and shapes in which shadows, negative space and tone on tone are as important as the structure itself.
Classic French Gray SW 0077
Extra White SW 7006
Tricorn Black SW 6258
Gauntlet Gray SW 7019
Agreeable Gray SW 7029
Earl Grey SW 7660
Crushed Ice SW 7647
Peppercorn SW 7674
Ceiling: Peppercorn SW 7674

 Rossoto Art LLC
New Master Bathroom. Photo by William Rossoto, Rossoto Art LLC
Mid-sized minimalist master gray tile and marble tile marble floor and gray floor freestanding bathtub photo with shaker cabinets, gray cabinets, a two-piece toilet, gray walls, an undermount sink, marble countertops and white countertops
Mid-sized minimalist master gray tile and marble tile marble floor and gray floor freestanding bathtub photo with shaker cabinets, gray cabinets, a two-piece toilet, gray walls, an undermount sink, marble countertops and white countertops
 LDa Architecture & Interiors
TEAM
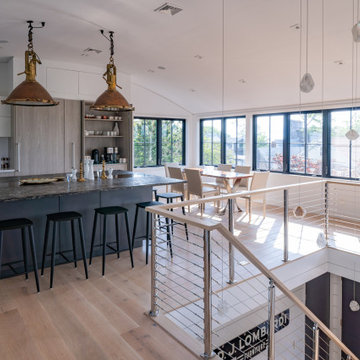
Architect: LDa Architecture & Interiors
Interior Design: LDa Architecture & Interiors
Landscape Architect: Gregory Lombardi Design
Photographer: Eric Roth

 Studio Snaidero DC Metro
Bold red kitchen from Italian designer Paolo Pininfarina. Published in Chesapeake Home Magazine.
Example of a minimalist u-shaped kitchen design in DC Metro with flat-panel cabinets, red cabinets, white backsplash, stainless steel appliances, an island and a double-bowl sink
Example of a minimalist u-shaped kitchen design in DC Metro with flat-panel cabinets, red cabinets, white backsplash, stainless steel appliances, an island and a double-bowl sink

Sponsored
Columbus, OH

Wannemacher Interiors
Customized Award-Winning Interior Design Solutions in Franklin Cnty OH

 Assi Design Studio
Commercial small multi-use kitchen space with organic natural materials to add warmth to space to beautifully contrasting with stainless steel throughout space.

 Craig Race Architecture
Robert Watson Photography
Trendy kids' white tile and ceramic tile slate floor and gray floor walk-in shower photo in Toronto with flat-panel cabinets, white cabinets, a one-piece toilet, white walls and white countertops
Trendy kids' white tile and ceramic tile slate floor and gray floor walk-in shower photo in Toronto with flat-panel cabinets, white cabinets, a one-piece toilet, white walls and white countertops
 Assi Design Studio
Commercial small multi-use kitchen space with organic natural materials to add warmth to space to beautifully contrasting with stainless steel throughout space.

 The Rinfret Group
Example of a mid-sized transitional freestanding desk dark wood floor and brown floor study room design in New York with beige walls and no fireplace



 fo design
Cynthia Van Elk photography.
Living room - small contemporary formal and open concept light wood floor and beige floor living room idea in New York with white walls
Living room - small contemporary formal and open concept light wood floor and beige floor living room idea in New York with white walls
 Studio Snaidero DC Metro
Bold red kitchen from Italian designer Paolo Pininfarina. Published in Chesapeake Home Magazine.
Minimalist u-shaped kitchen photo in DC Metro with flat-panel cabinets, red cabinets, white backsplash, stainless steel appliances, an island, stone slab backsplash and a double-bowl sink
Minimalist u-shaped kitchen photo in DC Metro with flat-panel cabinets, red cabinets, white backsplash, stainless steel appliances, an island, stone slab backsplash and a double-bowl sink
 Craig Race Architecture
Robert Watson Photography
Mid-sized trendy galley concrete floor and gray floor eat-in kitchen photo in Toronto with an undermount sink, flat-panel cabinets, light wood cabinets, marble countertops, white backsplash, marble backsplash, paneled appliances, an island and white countertops
Mid-sized trendy galley concrete floor and gray floor eat-in kitchen photo in Toronto with an undermount sink, flat-panel cabinets, light wood cabinets, marble countertops, white backsplash, marble backsplash, paneled appliances, an island and white countertops
1