
Search results for "French accessories" in Home Design Ideas

 Patrick Ahearn Architect
Greg Premru
Family room - mid-sized country brown floor and dark wood floor family room idea in Boston with white walls, a standard fireplace and a media wall
Family room - mid-sized country brown floor and dark wood floor family room idea in Boston with white walls, a standard fireplace and a media wall
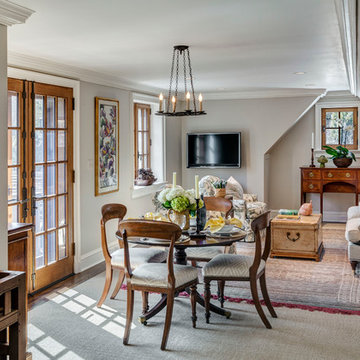
 Charles Hilton Architects
Alice Washburn Award 2013 - Winner - Accessory Building
Charles Hilton Architects
Photography: Woodruff Brown
Inspiration for a french country dark wood floor dining room remodel in New York with gray walls and no fireplace
Inspiration for a french country dark wood floor dining room remodel in New York with gray walls and no fireplace

 VanderHorn Architects
Restrained architectural details create a subtle elegance in the Living Room, where transom-topped French doors project outwards to frame views of the Sound beyond. Gracefully keyed archtop cabinets and painted wood paneling flank the intricately detailed fireplace surround.
Find the right local pro for your project

 MONTGOMERY HOME DESIGN
Inspiration for a french country brick floor kitchen remodel in Other with raised-panel cabinets, beige cabinets, multicolored backsplash, paneled appliances, an island and gray countertops

 BGD&C Custom Homes
Abruzzo designed the office millwork and cabinetry in maple with a pewter glaze and a matching coffered ceiling.
Example of a transitional freestanding desk carpeted and gray floor study room design in Chicago with brown walls
Example of a transitional freestanding desk carpeted and gray floor study room design in Chicago with brown walls

 James McNeal Architecture and Design
Mid-sized elegant single-wall dark wood floor and brown floor enclosed kitchen photo in Minneapolis with a farmhouse sink, recessed-panel cabinets, brown backsplash, an island, white cabinets, quartz countertops, stone slab backsplash, paneled appliances and brown countertops

 Lux Design Builds
Inspiration for a transitional u-shaped medium tone wood floor and brown floor kitchen remodel in Seattle with an undermount sink, shaker cabinets, dark wood cabinets, stainless steel appliances, an island and white countertops

Sponsored
Columbus, OH

Hope Restoration & General Contracting
Columbus Design-Build, Kitchen & Bath Remodeling, Historic Renovations

 Nathan Taylor for Obelisk Home
Preliminary architecture renderings were given to Obelisk Home with a challenge. The homeowners needed us to create an unusual but family friendly home, but also a home-based business functioning environment. Working with the architect, modifications were made to incorporate the desired functions for the family. Starting with the exterior, including landscape design, stone, brick and window selections a one-of-a-kind home was created. Every detail of the interior was created with the homeowner and the Obelisk Home design team.
Furnishings, art, accessories, and lighting were provided through Obelisk Home. We were challenged to incorporate existing furniture. So the team repurposed, re-finished and worked these items into the new plan. Custom paint colors and upholstery were purposely blended to add cohesion. Custom light fixtures were designed and manufactured for the main living areas giving the entire home a unique and personal feel.
Photos by Jeremy Mason McGraw

 Alison Kandler Interior Design
Mark Lohman
Elegant u-shaped medium tone wood floor eat-in kitchen photo in Los Angeles with a farmhouse sink, raised-panel cabinets, white cabinets, white backsplash, ceramic backsplash, paneled appliances and an island
Elegant u-shaped medium tone wood floor eat-in kitchen photo in Los Angeles with a farmhouse sink, raised-panel cabinets, white cabinets, white backsplash, ceramic backsplash, paneled appliances and an island

 Tyrrell and Laing International, Inc.
Inspiration for a country enclosed family room library remodel in Tampa with green walls and no fireplace

 Adam Leland Homes, Inc.
Inspiration for a coastal formal living room remodel in Other with white walls, a standard fireplace and a stone fireplace
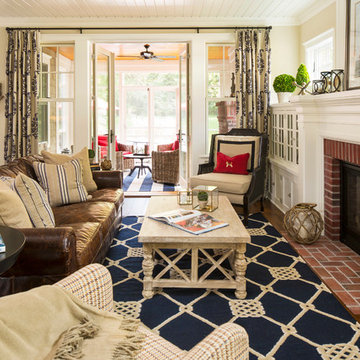
Beach style formal and open concept dark wood floor living room photo in Minneapolis with beige walls, a standard fireplace and a brick fireplace
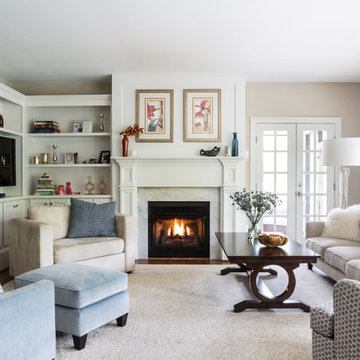
 Waterlily Interiors
Inspiration for a timeless family room remodel in DC Metro with beige walls, a standard fireplace and a media wall

Sponsored
Fredericksburg, OH

High Point Cabinets
Columbus' Experienced Custom Cabinet Builder | 4x Best of Houzz Winner

 Wendy Mauro Design
Living room - large coastal formal and open concept beige floor living room idea in Charleston with gray walls
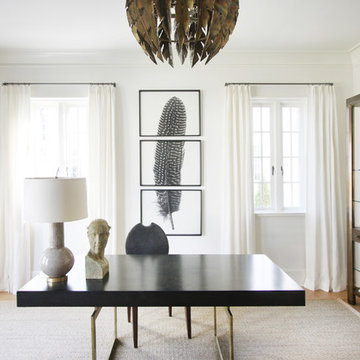
 Greg Perry Design
Study room - transitional freestanding desk study room idea in Charlotte with white walls

 Digs Design Company
Inspiration for a coastal formal medium tone wood floor living room remodel in Providence with white walls and a standard fireplace

 J Korsbon Designs
BRANDON STENGER
Please email sarah@jkorsbondesigns for pricing
Inspiration for a large timeless women's dark wood floor dressing room remodel in Minneapolis with open cabinets and white cabinets
Inspiration for a large timeless women's dark wood floor dressing room remodel in Minneapolis with open cabinets and white cabinets
Sponsored
Columbus, OH
Hope Restoration & General Contracting
Columbus Design-Build, Kitchen & Bath Remodeling, Historic Renovations

 Tigerman McCurry Architects
Sunroom - large traditional gray floor sunroom idea in Chicago with a standard ceiling
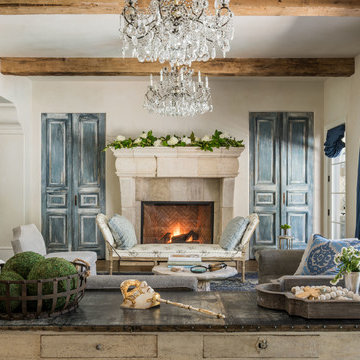
 Ancient Surfaces
Example of a large tuscan open concept and formal dark wood floor living room design in Houston with beige walls, a standard fireplace and a stone fireplace
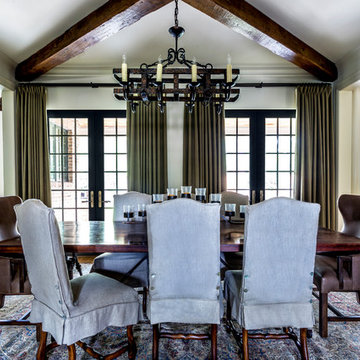
 Brickmoon Design
Example of a classic dark wood floor enclosed dining room design in Houston with white walls and no fireplace
1