
Search results for "Friendly" in Home Design Ideas
 Paul Moon Design
Image Credit: Subtle Light Photography
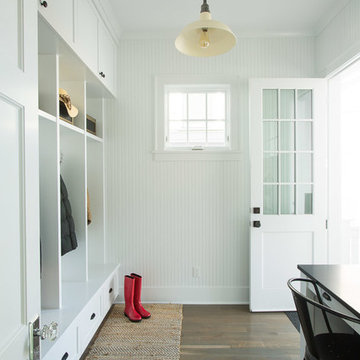
Mudroom - mid-sized transitional dark wood floor mudroom idea in Seattle with white walls and a glass front door
Mudroom - mid-sized transitional dark wood floor mudroom idea in Seattle with white walls and a glass front door
 Carrick Custom Home Design
Rebecca Westover

Example of a mid-sized classic boy carpeted and gray floor kids' room design in Salt Lake City with white walls
Example of a mid-sized classic boy carpeted and gray floor kids' room design in Salt Lake City with white walls

 AFT Construction
Roehner Ryan
Example of a large country brick floor mudroom design in Phoenix with white walls
Example of a large country brick floor mudroom design in Phoenix with white walls
Find the right local pro for your project

 Oliver Custom Homes
Architect: Tim Brown Architecture. Photographer: Casey Fry
Dedicated laundry room - large country single-wall concrete floor and gray floor dedicated laundry room idea in Austin with an undermount sink, shaker cabinets, a side-by-side washer/dryer, blue cabinets, marble countertops, blue walls and white countertops
Dedicated laundry room - large country single-wall concrete floor and gray floor dedicated laundry room idea in Austin with an undermount sink, shaker cabinets, a side-by-side washer/dryer, blue cabinets, marble countertops, blue walls and white countertops
 Lori Dubrow Design

Inspiration for a small transitional gender-neutral dark wood floor kids' room remodel in New York with gray walls

 CHARLES STREET DESIGN, LLC
We gave this newly-built weekend home in New London, New Hampshire a colorful and contemporary interior style. The successful result of a partnership with Smart Architecture, Grace Hill Construction and Terri Wilcox Gardens, we translated the contemporary-style architecture into modern, yet comfortable interiors for a Massachusetts family. Creating a lake home designed for gatherings of extended family and friends that will produce wonderful memories for many years to come.

 Lands End Development - Designers & Builders

Example of a mid-sized mountain style kids' porcelain tile and black floor bathroom design in Minneapolis with medium tone wood cabinets, a trough sink, granite countertops, black countertops and recessed-panel cabinets

 Stofft Cooney Architects
Trendy laundry closet photo in Miami with an utility sink, white walls and a stacked washer/dryer
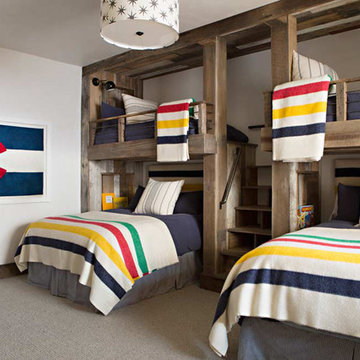
 Chestnut Design Studio
Example of a mountain style gender-neutral carpeted kids' room design in Birmingham with white walls

 Closet Factory (Richmond, VA)
This stylish mudroom organizes every member of the family: from hooks for kids' coats & backpacks, cubbies for all your shoes, to a space just for the pets.

 Betsy Bassett Interiors
Recessed panel runs the length of the counter to create a finished look and to hide the dog den from guests.
Photo Credit: Betsy Bassett
Example of a mid-sized transitional u-shaped light wood floor and brown floor eat-in kitchen design in Boston with recessed-panel cabinets, white cabinets, gray backsplash, stainless steel appliances, an undermount sink, matchstick tile backsplash, a peninsula, gray countertops and soapstone countertops
Example of a mid-sized transitional u-shaped light wood floor and brown floor eat-in kitchen design in Boston with recessed-panel cabinets, white cabinets, gray backsplash, stainless steel appliances, an undermount sink, matchstick tile backsplash, a peninsula, gray countertops and soapstone countertops

 Thinkterior LLC
THEME This room is dedicated to supporting and encouraging the young artist in art and music. From the hand-painted instruments decorating the music corner to
the dedicated foldaway art table, every space is tailored to the creative spirit, offering a place to be inspired, a nook to relax or a corner to practice. This environment
radiates energy from the ground up, showering the room in natural, vibrant color.
FOCUS A majestic, floor-to-ceiling tree anchors the space, boldly transporting the beauty of nature into the house--along with the fun of swinging from a tree branch,
pitching a tent or reading under the beautiful canopy. The tree shares pride of place with a unique, retroinspired
room divider housing a colorful padded nook perfect for
reading, watching television or just relaxing.
STORAGE Multiple storage options are integrated to accommodate the family’s eclectic interests and
varied needs. From hidden cabinets in the floor to movable shelves and storage bins, there is room
for everything. The two wardrobes provide generous storage capacity without taking up valuable floor
space, and readily open up to sweep toys out of sight. The myWall® panels accommodate various shelving options and bins that can all be repositioned as needed. Additional storage and display options are strategically
provided around the room to store sheet music or display art projects on any of three magnetic panels.
GROWTH While the young artist experiments with media or music, he can also adapt this space to complement his experiences. The myWall® panels promote easy transformation and expansion, offer unlimited options, and keep shelving at an optimum height as he grows. All the furniture rolls on casters so the room can sustain the
action during a play date or be completely re-imagined if the family wants a makeover.
SAFETY The elements in this large open space are all designed to enfold a young boy in a playful, creative and safe place. The modular components on the myWall® panels are all locked securely in place no matter what they store. The custom drop-down table includes two safety latches to prevent unintentional opening. The floor drop doors are all equipped with slow glide closing hinges so no fingers will be trapped.

 Patrick Ahearn Architect
Greg Premru

Inspiration for a mid-sized timeless medium tone wood floor mudroom remodel in Boston with white walls
Inspiration for a mid-sized timeless medium tone wood floor mudroom remodel in Boston with white walls

 Pioneer Cabin Company
Photo by Sun Valley Photo
Example of a mountain style gender-neutral kids' room design in Other with white walls
Example of a mountain style gender-neutral kids' room design in Other with white walls

 Jim Morrison Construction INC
Mountain style kids' pebble tile gray floor bathroom photo in Sacramento with open cabinets, red cabinets, white walls, a trough sink, black countertops and granite countertops

 Natalie O Design
Inspiration for a mid-century modern gender-neutral medium tone wood floor kids' room remodel in Louisville with white walls

 Colby Construction
Kids' room - farmhouse gender-neutral concrete floor and gray floor kids' room idea in Milwaukee with white walls

 D'Asign Source
Folland Photography
Kids' room - coastal gender-neutral light wood floor kids' room idea in Miami with gray walls
Kids' room - coastal gender-neutral light wood floor kids' room idea in Miami with gray walls
 Yates Desygn
After purchasing this home my clients wanted to update the house to their lifestyle and taste. We remodeled the home to enhance the master suite, all bathrooms, paint, lighting, and furniture.
Photography: Michael Wiltbank
1