
Search results for "Friendly" in Home Design Ideas

 Shannon Ggem Design
Photo by: Mike P Kelley
Styling by: Jennifer Maxcy, hoot n anny home
Home gym - traditional blue floor home gym idea in Los Angeles with open cabinets, white cabinets and green walls
Home gym - traditional blue floor home gym idea in Los Angeles with open cabinets, white cabinets and green walls

 Lendrum Photography LLC
Jeffrey Lendrum / Lendrum Photography LLC
Country screened-in porch idea with decking
Country screened-in porch idea with decking

 Rock Paper Scissors Landscape, Inc.
Caroline Johnson Photography
Patio - traditional patio idea in San Francisco
Patio - traditional patio idea in San Francisco
Find the right local pro for your project

 Brittany Stiles Design
Ryan Garvin
Inspiration for a small country open concept dark wood floor family room remodel in Orange County with white walls and no fireplace
Inspiration for a small country open concept dark wood floor family room remodel in Orange County with white walls and no fireplace

 M House Development
Example of a cottage beige floor utility room design in Chicago with shaker cabinets, blue cabinets and white walls

 Tracy Lynn Studio
Ryan Garvin
Example of a huge tuscan open concept and gender-neutral light wood floor and beige floor playroom design in San Diego with white walls and a wall-mounted tv
Example of a huge tuscan open concept and gender-neutral light wood floor and beige floor playroom design in San Diego with white walls and a wall-mounted tv
 indi interiors
Matthew Willams Photography
Victoria Kirk Interiors Co-Designer
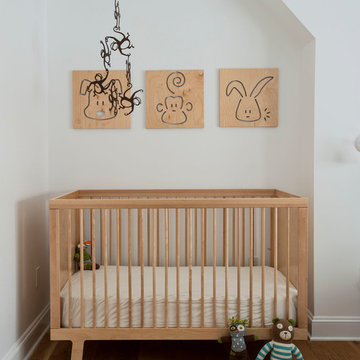
Inspiration for a small transitional gender-neutral medium tone wood floor nursery remodel in Auckland with white walls
Inspiration for a small transitional gender-neutral medium tone wood floor nursery remodel in Auckland with white walls

 Ezra Lee Design+Build
This mudroom has enough storage space for the whole family.
Inspiration for a mid-sized transitional ceramic tile and gray floor mudroom remodel in Salt Lake City with white walls
Inspiration for a mid-sized transitional ceramic tile and gray floor mudroom remodel in Salt Lake City with white walls



 Tucker Thomas Interior Design
Interior Design: Tucker Thomas Interior Design
Builder: Structural Image
Photography: Spacecrafting
Custom Cabinetry: Engstrom
Wood Products
Inspiration for a mid-sized timeless multicolored floor mudroom remodel in Minneapolis
Inspiration for a mid-sized timeless multicolored floor mudroom remodel in Minneapolis

 R|House Design Build
New mudroom to keep all things organized!
Example of a classic vinyl floor and multicolored floor mudroom design in Minneapolis with gray walls
Example of a classic vinyl floor and multicolored floor mudroom design in Minneapolis with gray walls
 HAVEN INTERIORS LTD.

A home gym that makes workouts a breeze.
Large transitional light wood floor and beige floor home weight room photo in Milwaukee with blue walls
Large transitional light wood floor and beige floor home weight room photo in Milwaukee with blue walls

 QualCraft Construction Inc
Beach style one-story exterior with wood siding and gable roof in Coronado, Ca.
Patricia Bean Expressive Architectural Photography
Example of a mid-sized beach style blue one-story wood exterior home design in San Diego
Example of a mid-sized beach style blue one-story wood exterior home design in San Diego
 indi interiors
An animal hide rug and contemporary artwork offer a transitional touch to this subdued and cottage-style master bedroom.
Matthew Willams Photography
Victoria Kirk Interiors Co-Designer

 User
UserPhoto: Ten Ten Creative
Wet bar - transitional single-wall dark wood floor and brown floor wet bar idea in Dallas with shaker cabinets, black cabinets, black backsplash, subway tile backsplash and gray countertops
Wet bar - transitional single-wall dark wood floor and brown floor wet bar idea in Dallas with shaker cabinets, black cabinets, black backsplash, subway tile backsplash and gray countertops

 Crisp Architects
Elegant medium tone wood floor foyer photo in New York with a white front door and yellow walls

 Centre Sky Architecture Ltd
Mountain Peek is a custom residence located within the Yellowstone Club in Big Sky, Montana. The layout of the home was heavily influenced by the site. Instead of building up vertically the floor plan reaches out horizontally with slight elevations between different spaces. This allowed for beautiful views from every space and also gave us the ability to play with roof heights for each individual space. Natural stone and rustic wood are accented by steal beams and metal work throughout the home.
(photos by Whitney Kamman)
 Four Brothers Design + Build

Example of a mid-sized transitional l-shaped porcelain tile utility room design in DC Metro with a drop-in sink, shaker cabinets, medium tone wood cabinets, quartz countertops, a side-by-side washer/dryer and white walls

 Larsen
David Laurer
Inspiration for a bedroom cottage gender-neutral carpeted and beige floor kids' bedroom remodel in Denver with white walls
Inspiration for a bedroom cottage gender-neutral carpeted and beige floor kids' bedroom remodel in Denver with white walls
 Brittany Stiles Design
A 1940's bungalow was renovated and transformed for a small family. This is a small space - 800 sqft (2 bed, 2 bath) full of charm and character. Custom and vintage furnishings, art, and accessories give the space character and a layered and lived-in vibe. This is a small space so there are several clever storage solutions throughout. Vinyl wood flooring layered with wool and natural fiber rugs. Wall sconces and industrial pendants add to the farmhouse aesthetic. A simple and modern space for a fairly minimalist family. Located in Costa Mesa, California. Photos: Ryan Garvin
3