
Search results for "Friendly" in Home Design Ideas

 Locati Architects
Rustic Zen Residence by Locati Architects, Interior Design by Cashmere Interior, Photography by Audrey Hall
Bedroom mountain style gender-neutral carpeted kids' bedroom photo with multicolored walls
Bedroom mountain style gender-neutral carpeted kids' bedroom photo with multicolored walls



 Interiors by Popov
Having two young boys presents its own challenges, and when you have two of their best friends constantly visiting, you end up with four super active action heroes. This family wanted to dedicate a space for the boys to hangout. We took an ordinary basement and converted it into a playground heaven. A basketball hoop, climbing ropes, swinging chairs, rock climbing wall, and climbing bars, provide ample opportunity for the boys to let their energy out, and the built-in window seat is the perfect spot to catch a break. Tall built-in wardrobes and drawers beneath the window seat to provide plenty of storage for all the toys.
You can guess where all the neighborhood kids come to hangout now ☺
Find the right local pro for your project
 Brittany Stiles Design

A 1940's bungalow was renovated and transformed for a small family. This is a small space - 800 sqft (2 bed, 2 bath) full of charm and character. Custom and vintage furnishings, art, and accessories give the space character and a layered and lived-in vibe. This is a small space so there are several clever storage solutions throughout. Vinyl wood flooring layered with wool and natural fiber rugs. Wall sconces and industrial pendants add to the farmhouse aesthetic. A simple and modern space for a fairly minimalist family. Located in Costa Mesa, California. Photos: Ryan Garvin


 Pinney Designs
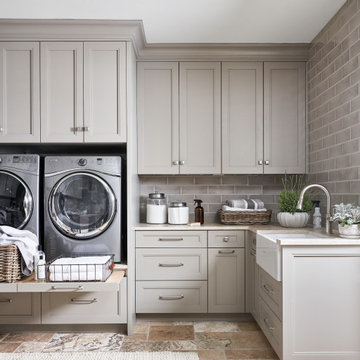
Dedicated laundry room - coastal gray floor dedicated laundry room idea in Boston with white cabinets, gray walls, a side-by-side washer/dryer, white countertops and shaker cabinets

 Dina Bandman Interiors
Christopher Stark
Inspiration for a timeless multicolored floor utility room remodel in San Francisco with beaded inset cabinets, white cabinets, multicolored walls and a side-by-side washer/dryer
Inspiration for a timeless multicolored floor utility room remodel in San Francisco with beaded inset cabinets, white cabinets, multicolored walls and a side-by-side washer/dryer

 Design Harmony
Holland Photography - Cory Holland
Inspiration for a transitional open concept light wood floor family room remodel in Seattle with a music area, gray walls, no tv and no fireplace
Inspiration for a transitional open concept light wood floor family room remodel in Seattle with a music area, gray walls, no tv and no fireplace

 CHARLES STREET DESIGN, LLC
We gave this newly-built weekend home in New London, New Hampshire a colorful and contemporary interior style. The successful result of a partnership with Smart Architecture, Grace Hill Construction and Terri Wilcox Gardens, we translated the contemporary-style architecture into modern, yet comfortable interiors for a Massachusetts family. Creating a lake home designed for gatherings of extended family and friends that will produce wonderful memories for many years to come.

 J.L. Thompson Design Group
Example of a large french country master dark wood floor and brown floor bedroom design with brown walls, a standard fireplace and a plaster fireplace
 Design Harmony
Holland Photography - Cory Holland
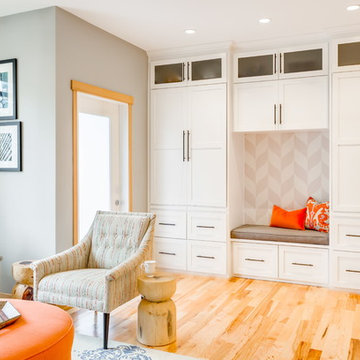
Example of a transitional family room design in Seattle
Example of a transitional family room design in Seattle

 Osborne Construction
GC: Osborne Construction
Architect: C2 Architecture
Design: Kole Made.
Custom Woodwork + Cabinetry: Loubier Design.
http://www.kolemade.com/ http://www.c2-architecture.com/ http://kirk-loubier.squarespace.com/
Photo Credit: http://www.samoberter.com/
 Outdoor Dreams

Large mountain style backyard concrete paver patio photo in Richmond with a fireplace and a pergola

 Legnola Builders, LLC
Transitional medium tone wood floor mudroom photo with white walls and a glass front door

 AFT Construction
Roehner Ryan
Example of a large country l-shaped brick floor mudroom design in Phoenix with a farmhouse sink, beaded inset cabinets, white cabinets, quartz countertops, gray backsplash, marble backsplash, paneled appliances, an island, gray countertops and white walls
Example of a large country l-shaped brick floor mudroom design in Phoenix with a farmhouse sink, beaded inset cabinets, white cabinets, quartz countertops, gray backsplash, marble backsplash, paneled appliances, an island, gray countertops and white walls

 Michael McKinley and Associates, LLC
Operable shutters on the tub window open to reveal a view of the coastline. The boys' bathroom has gray/blue and white subway tile on the walls and easy to maintain porcelain wood look tile on the floor.
 Marc Mason Landscape Services
Marc Mason Landscape Services

This is an example of a small transitional drought-tolerant and full sun front yard landscaping in Orange County for summer.
This is an example of a small transitional drought-tolerant and full sun front yard landscaping in Orange County for summer.


 Sustainable Nine Design + Build

Inspiration for a cottage kids' mosaic tile floor and white floor bathroom remodel in Minneapolis with light wood cabinets, white walls, an undermount sink, white countertops and flat-panel cabinets
4