
Search results for "Gaestezimmer funktion" in Home Design Ideas
 teb Interiors Inc.
Photos by teb Interiors Interiors
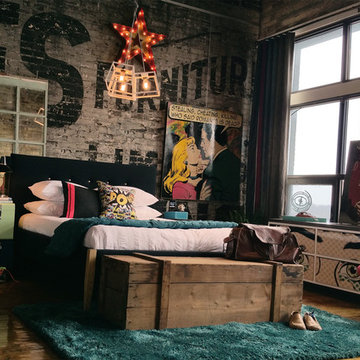
Example of a mid-sized urban master bedroom design in Toronto
Example of a mid-sized urban master bedroom design in Toronto
 Swatt | Miers Architects
Russell Abraham
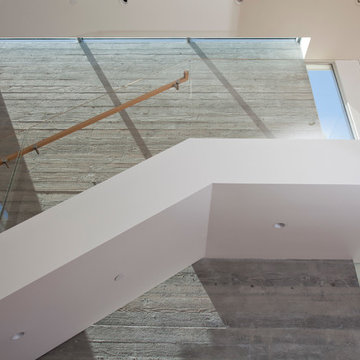
Staircase - large modern wooden u-shaped staircase idea in San Francisco with wooden risers
Staircase - large modern wooden u-shaped staircase idea in San Francisco with wooden risers


Find the right local pro for your project



 Dee Dee Lear
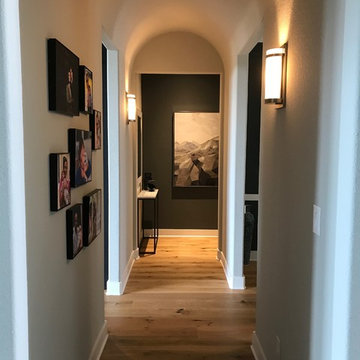
The Delaney's Design team was selected to decorate this beautiful new home in Frisco, Texas. The clients had selected their major furnishings, but weren't sure where to start when it came to decorating and creating a warm and welcoming home.

 Victor Mulbauer

New Installation of Red Oak Wood, 3 1/4 in width. White-washed Bona Stain was used, Bona Finish, as well as Bona Traffic HD. Dustless sanding.
Living room - contemporary living room idea in Detroit
Living room - contemporary living room idea in Detroit

 Warm Timber Saunas & Wine Cellars
This previously unused attic space is now a sauna/yoga room. The left sauna wall follows the attic rafters down diagonally to allow a wider space for leg room on the twin sauna benches.



 McCullough's Flooring
Gorgeous master bath finished with Dal-Tile's Fabrique porcelain tile in the color Noir Linen polished. Tile size is 12"x24" installed in a brick joint pattern. The floor boasts underfloor heating on a timed thermostat.


 VPWdesigns
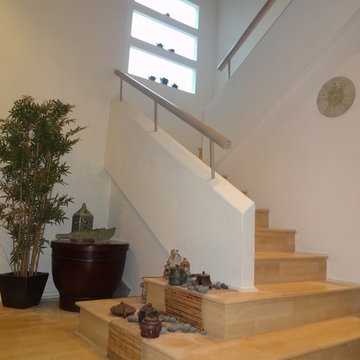
This was a fun build and a delightful family to work and design with. The ladder is aesthetically pleasing and functional for their space, and also much safer than the previous loft access. The custom welded steel frame and alternating step support system combined with light colored, solid alder wood treads provide an open feel for the tight space.
 Kevin Schrier Custom Woodworking

American Clay Magnolia plaster with flush Douglas Fir baseboard.
Photo by Kevin Schrier

 Jakob Morse Flooring Installation
Luxury Vinyl Planks are a great option for water areas like bathrooms, basements, and kitchens. The technology is advancing so that the product looks and feels like natural products like wood and stone.

 Ariel Muller Designs
The solid walnut staircase rises up from the elegant,
herringbone patterned hardwood floors and pairs beautifully with the figured walnut back-paneled wall. The custom railing serves as an exclamation point to the rich design.
 Susie Home Designs
Photo Credit: Susie Kuc
Contractor : Chagnon Building & Remodeling
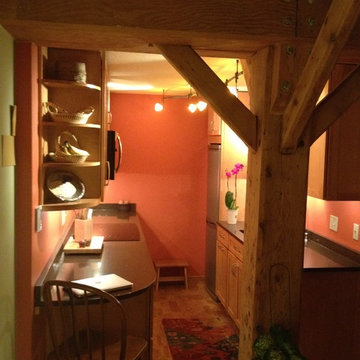
Inspiration for an eclectic galley eat-in kitchen remodel in Boston with an undermount sink, shaker cabinets, medium tone wood cabinets, quartz countertops and stainless steel appliances
Inspiration for an eclectic galley eat-in kitchen remodel in Boston with an undermount sink, shaker cabinets, medium tone wood cabinets, quartz countertops and stainless steel appliances


 Bloomington Carpet One
Beautiful custom runner to match the unique measurements of this staircase.
Small wooden curved staircase photo in Minneapolis with wooden risers
Small wooden curved staircase photo in Minneapolis with wooden risers

 User
UserTook an old outdated bathroom and turned it into this sleek, bright bathroom. Notice all the natural light and clean lines.
Freestanding bathtub - mid-sized contemporary master white tile and ceramic tile porcelain tile freestanding bathtub idea in Nashville with an undermount sink, shaker cabinets, white cabinets, concrete countertops, a one-piece toilet and white walls
Freestanding bathtub - mid-sized contemporary master white tile and ceramic tile porcelain tile freestanding bathtub idea in Nashville with an undermount sink, shaker cabinets, white cabinets, concrete countertops, a one-piece toilet and white walls
1