
Search results for "Gaestezimmer funktion" in Home Design Ideas
 L.EvansDesignGroup,inc
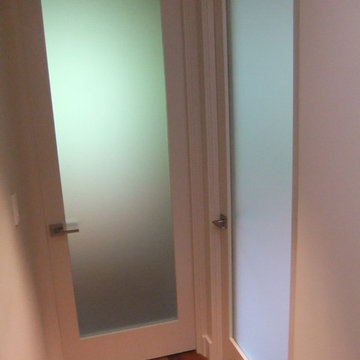
8' satin etch doors are installed at the bedrooms to allow for natural light to flow into the hall way from the bedrooms.
1960s bedroom photo in Portland
1960s bedroom photo in Portland


Find the right local pro for your project

 The Shade Shop
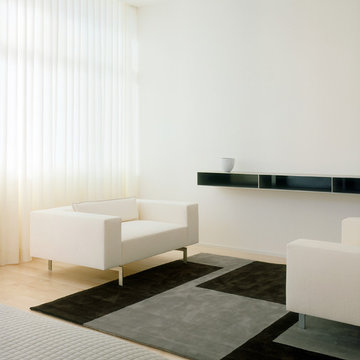
Example of a mid-sized classic formal and enclosed living room design in Orange County with beige walls, no fireplace and no tv

 Moss Yaw Design studio
Minimal grout lines at well-aligned fixtures create a sense of continuity at 24x24 rectified wall tiles. The dimensional tiles add a playful design element to the modern geometry of the mid century home.

 Oasis Contracting
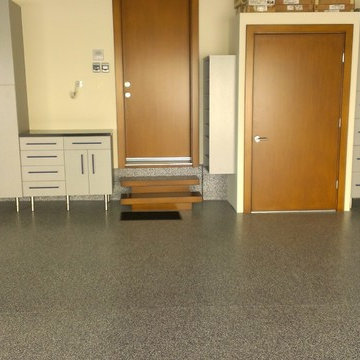

Staircase - mid-sized modern carpeted u-shaped mixed material railing staircase idea in Vancouver with carpeted risers
 Excellent Floors & Services
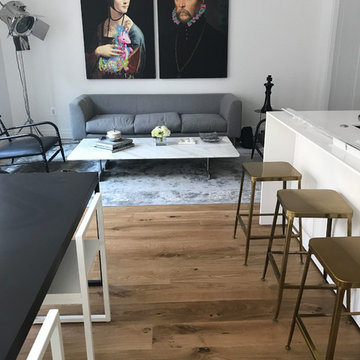
Small trendy open concept medium tone wood floor and brown floor living room photo in DC Metro with white walls
 SINGLEPOINT DESIGN BUILD INC.
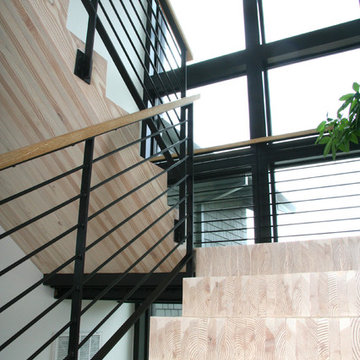
Butcher Block Staircase
Inspiration for an industrial wooden staircase remodel in San Francisco with wooden risers
Inspiration for an industrial wooden staircase remodel in San Francisco with wooden risers



 Johanne Nadeau Studio
Design Johanne Nadeau Studio
Ébénisterie: Ateleir 13
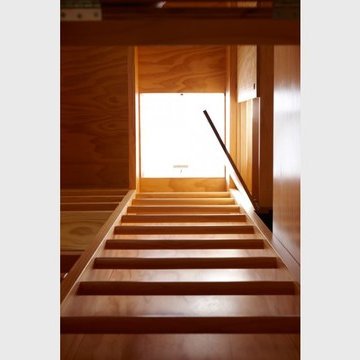
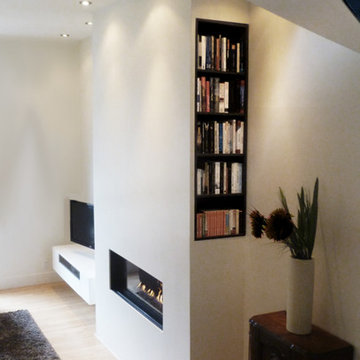
Example of a minimalist living room design in Montreal
Example of a minimalist living room design in Montreal
 CORE Remodeling Services, Inc.
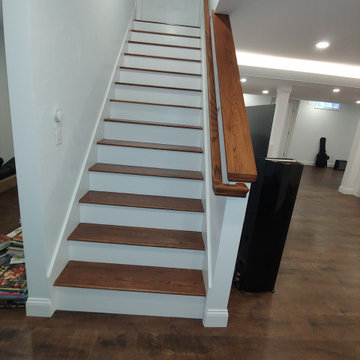
Basement Remodeling Project/Hardwood Stairway Renovation - Ashland MA
JSI - 12 inch deep cabinets with stainless steel rod handles. Misterio 3cm Polished Pental Quartz installed on top of cabinets with the front in waterfall style, going to the floor. Karndean Antique French oak luxury vinyl plank flooring was installed throughout. Calabasas 5″ High x 2-1/2″Protrusion Crown moulding installed with Philips Hue Led White and Color accent lighting. Five Programmable Lutron Caseta Smart Dimmer Switches installed for LED accent lighting. Installed a total of 24 recessed LED lights. Doors were installed and trimmed and base molding to match existing home style as close as possible. One standard straight oak handrail to be installed on basement stairs.
Installed Acoustiblok 16 sound proofing over entire living space ceiling. Basement walls painted using ADVANCE Interior Paint- Satin line from Benjamin Moore.
Hardwood stairway
For the entrance stairway we removed existing carpet, both upper and lower railings and balusters and existing treads and oak landing tread at top of stairs, risers and skirt boards. Installed new maple landing tread at top of stairs and unfinished Brazilian cherry stair treads with primed risers. Install five new unfinished, 6-1/2 inch cherry newell posts, primed spindles, cherry rosettes and upper and lower cherry railings. Applied clear polyurethane to stair treads, cove moulding under treads, newel posts, railings and rosette's. Painted stair risers, balusters and skirt boards semi-gloss white. Stair Parts 6-1/2" Newell Post F4091, Rosette F7338 Square, Tread F807 bullnose, F8095 cove moulding, F6210 Handrail, F5360PR 1-3/4” Square Baluster.

 Lodi Tile Works, Inc
Traditional tile shower with beige stone-look tile in a straight lay pattern on shower walls and tiled corner bench. Also, tiled shower floor with cut and tumbled flat beige pebbles, with a Schluter center drain. Included with a recessed niche tiled with beige stone look tile to match and a decorative liner using a stone mosaic, continuing around the shower walls.


 TAS Flooring
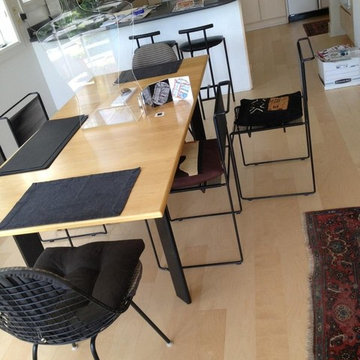
TAS at Home Flooring - The Villa Collection hardwood, color Manhattan Maple. Light, clean maple visual in a dining room and kitchen.
Example of a mid-sized minimalist light wood floor kitchen/dining room combo design in Seattle with white walls and no fireplace
Example of a mid-sized minimalist light wood floor kitchen/dining room combo design in Seattle with white walls and no fireplace
 Atelier Lawrence Cheung
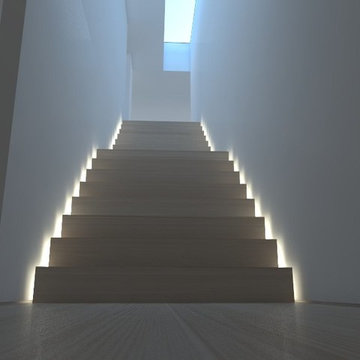
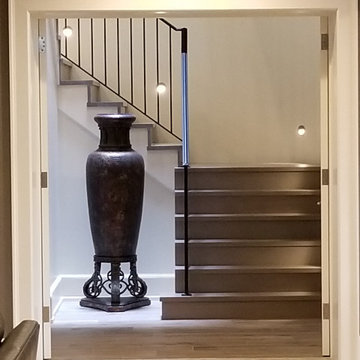
The public and private spaces surround a centrally located stairwell that is naturally lit by a skylight.
Small minimalist staircase photo in San Luis Obispo
Small minimalist staircase photo in San Luis Obispo
 Infinity Custom Cabinets
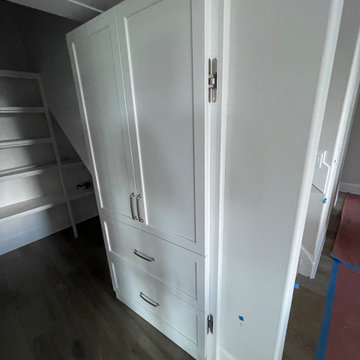
Hidden pantry door
Example of a mid-sized l-shaped kitchen pantry design in Wilmington with recessed-panel cabinets, white cabinets, quartz countertops, stainless steel appliances, an island and white countertops
Example of a mid-sized l-shaped kitchen pantry design in Wilmington with recessed-panel cabinets, white cabinets, quartz countertops, stainless steel appliances, an island and white countertops

 Brass House Designs
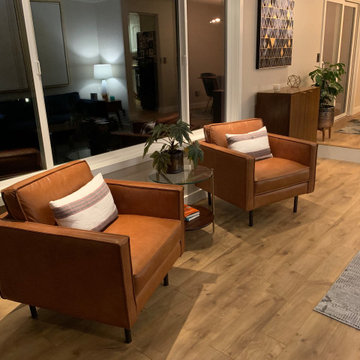
Another view of the sitting area looking into the dining room.
Inspiration for a mid-sized 1950s open concept light wood floor and beige floor living room remodel in Portland with gray walls, a standard fireplace, a brick fireplace and no tv
Inspiration for a mid-sized 1950s open concept light wood floor and beige floor living room remodel in Portland with gray walls, a standard fireplace, a brick fireplace and no tv
3