
Search results for "Ive shared" in Home Design Ideas

 Alison Kandler Interior Design
Mark Lohman
Inspiration for a mid-sized coastal 3/4 painted wood floor bathroom remodel in Los Angeles with a vessel sink, blue cabinets, quartz countertops and white walls
Inspiration for a mid-sized coastal 3/4 painted wood floor bathroom remodel in Los Angeles with a vessel sink, blue cabinets, quartz countertops and white walls

 New River Building Co.
Photo Credit: David Cannon; Design: Michelle Mentzer
Instagram: @newriverbuildingco
Inspiration for a farmhouse l-shaped medium tone wood floor and brown floor kitchen remodel in Atlanta with an undermount sink, recessed-panel cabinets, white cabinets, gray backsplash, mosaic tile backsplash, stainless steel appliances, an island and beige countertops
Inspiration for a farmhouse l-shaped medium tone wood floor and brown floor kitchen remodel in Atlanta with an undermount sink, recessed-panel cabinets, white cabinets, gray backsplash, mosaic tile backsplash, stainless steel appliances, an island and beige countertops

 Snake River Interiors
We love to collaborate, whenever and wherever the opportunity arises. For this mountainside retreat, we entered at a unique point in the process—to collaborate on the interior architecture—lending our expertise in fine finishes and fixtures to complete the spaces, thereby creating the perfect backdrop for the family of furniture makers to fill in each vignette. Catering to a design-industry client meant we sourced with singularity and sophistication in mind, from matchless slabs of marble for the kitchen and master bath to timeless basin sinks that feel right at home on the frontier and custom lighting with both industrial and artistic influences. We let each detail speak for itself in situ.
Find the right local pro for your project

 Katie Rosenfeld Design
This ocean-front shingled Gambrel style house is home to a young family with little kids who lead an active, outdoor lifestyle. My goal was to create a bespoke, colorful and eclectic interior that looked sophisticated and fresh, but that was tough enough to withstand salt, sand and wet kids galore. The palette of coral and blue is an obvious choice, but we tried to translate it into a less expected, slightly updated way, hence the front door! Liberal use of indoor-outdoor fabrics created a seamless appearance while preserving the utility needed for this full time seaside residence.
photo: Michael J Lee Photography

 Flegel's Construction Co., Inc.
All new doors, trims and baseboards. New du chateau, heated flooring. A real makeover.
Bruce Damonte Photography
1960s girl kids' room photo in San Francisco with multicolored walls
1960s girl kids' room photo in San Francisco with multicolored walls

 Webber + Studio, Architects
Ryann Ford Photography
Mid-sized trendy galley concrete floor and gray floor eat-in kitchen photo in Austin with flat-panel cabinets, laminate countertops, stainless steel appliances, an island, a single-bowl sink, dark wood cabinets, brown backsplash and wood backsplash
Mid-sized trendy galley concrete floor and gray floor eat-in kitchen photo in Austin with flat-panel cabinets, laminate countertops, stainless steel appliances, an island, a single-bowl sink, dark wood cabinets, brown backsplash and wood backsplash

 Studio M Interiors
Kitchen - traditional u-shaped dark wood floor kitchen idea in Minneapolis with recessed-panel cabinets, white cabinets, white backsplash, two islands, granite countertops and ceramic backsplash

Sponsored
Sunbury, OH

J.Holderby - Renovations
Franklin County's Leading General Contractors - 2X Best of Houzz!

 Design Loft Cabinets
Kitchen - transitional l-shaped dark wood floor and brown floor kitchen idea in Charlotte with shaker cabinets, gray cabinets, white backsplash, stainless steel appliances, an island and white countertops

 Von Fitz Design
Transitional eat-in kitchen photo in Los Angeles with an undermount sink, glass-front cabinets, blue cabinets and white backsplash

 CHARLES STREET DESIGN, LLC
We gave this newly-built weekend home in New London, New Hampshire a colorful and contemporary interior style. The successful result of a partnership with Smart Architecture, Grace Hill Construction and Terri Wilcox Gardens, we translated the contemporary-style architecture into modern, yet comfortable interiors for a Massachusetts family. Creating a lake home designed for gatherings of extended family and friends that will produce wonderful memories for many years to come.

 Identity Construction
Example of a transitional eat-in kitchen design in Phoenix with a farmhouse sink, flat-panel cabinets, beige cabinets, beige backsplash, mosaic tile backsplash and stainless steel appliances

 Lissa Lee Hickman
Large trendy open concept light wood floor and beige floor living room photo in Phoenix with white walls, a ribbon fireplace, a tile fireplace and a media wall

 Austin Patterson Disston Architects
Tria Giovan
Beach style alcove shower photo in New York with an undermount tub
Beach style alcove shower photo in New York with an undermount tub

Sponsored
Sunbury, OH
J.Holderby - Renovations
Franklin County's Leading General Contractors - 2X Best of Houzz!

 MMI Design
Example of a transitional medium tone wood floor and brown floor living room design in Houston with white walls
 Bethesda Builders Ltd.
Photo by Allen Russ, Hoachlander Davis Photography
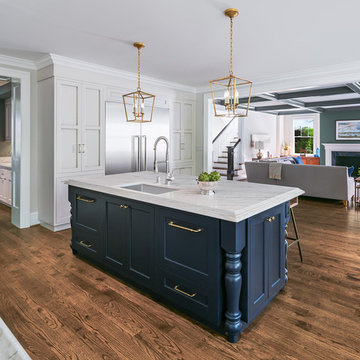
Inspiration for a mid-sized timeless l-shaped dark wood floor and brown floor open concept kitchen remodel in DC Metro with an undermount sink, quartzite countertops, stainless steel appliances, an island, shaker cabinets and blue cabinets
Inspiration for a mid-sized timeless l-shaped dark wood floor and brown floor open concept kitchen remodel in DC Metro with an undermount sink, quartzite countertops, stainless steel appliances, an island, shaker cabinets and blue cabinets

 ULFBUILT
A bedroom with bunk beds that focuses on the use of neutral palette, which gives a warm and comfy feeling. With the window beside the beds that help natural light to enter and amplify the room.
Built by ULFBUILT. Contact us today to learn more.

 Rachel Loewen Photography
Photo: Rachel Loewen © 2018 Houzz
Kitchen - coastal u-shaped kitchen idea in Chicago with a farmhouse sink, shaker cabinets, white cabinets, white backsplash, subway tile backsplash, stainless steel appliances, a peninsula and white countertops
Kitchen - coastal u-shaped kitchen idea in Chicago with a farmhouse sink, shaker cabinets, white cabinets, white backsplash, subway tile backsplash, stainless steel appliances, a peninsula and white countertops
Sponsored
Sunbury, OH
J.Holderby - Renovations
Franklin County's Leading General Contractors - 2X Best of Houzz!

 Overmyer Architects
Photo by Gordon Beall
Interior Design by Tracy Morris Design
Transitional l-shaped dark wood floor kitchen photo in DC Metro with an undermount sink, recessed-panel cabinets, white cabinets, marble countertops, white backsplash, stone slab backsplash, paneled appliances and an island
Transitional l-shaped dark wood floor kitchen photo in DC Metro with an undermount sink, recessed-panel cabinets, white cabinets, marble countertops, white backsplash, stone slab backsplash, paneled appliances and an island

 Bergeron Custom Homes, LLC
Farmhouse white two-story exterior home idea in Charleston with a mixed material roof

 Pearce Scott
French Country style bedroom - Pearce Scott Architects
Bedroom - mid-sized traditional guest medium tone wood floor bedroom idea in Other with blue walls
Bedroom - mid-sized traditional guest medium tone wood floor bedroom idea in Other with blue walls
1