
Search results for "Nation oasis" in Home Design Ideas
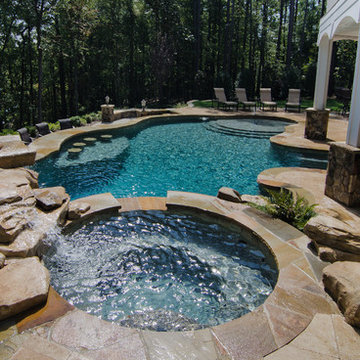
 Anthony & Sylvan Pools
Nationally Recognized Swimming Pool Builders
Mountain style pool photo in Other
Mountain style pool photo in Other

 Drewett Works
The primary goal for this project was to craft a modernist derivation of pueblo architecture. Set into a heavily laden boulder hillside, the design also reflects the nature of the stacked boulder formations. The site, located near local landmark Pinnacle Peak, offered breathtaking views which were largely upward, making proximity an issue. Maintaining southwest fenestration protection and maximizing views created the primary design constraint. The views are maximized with careful orientation, exacting overhangs, and wing wall locations. The overhangs intertwine and undulate with alternating materials stacking to reinforce the boulder strewn backdrop. The elegant material palette and siting allow for great harmony with the native desert.
The Elegant Modern at Estancia was the collaboration of many of the Valley's finest luxury home specialists. Interiors guru David Michael Miller contributed elegance and refinement in every detail. Landscape architect Russ Greey of Greey | Pickett contributed a landscape design that not only complimented the architecture, but nestled into the surrounding desert as if always a part of it. And contractor Manship Builders -- Jim Manship and project manager Mark Laidlaw -- brought precision and skill to the construction of what architect C.P. Drewett described as "a watch."
Project Details | Elegant Modern at Estancia
Architecture: CP Drewett, AIA, NCARB
Builder: Manship Builders, Carefree, AZ
Interiors: David Michael Miller, Scottsdale, AZ
Landscape: Greey | Pickett, Scottsdale, AZ
Photography: Dino Tonn, Scottsdale, AZ
Publications:
"On the Edge: The Rugged Desert Landscape Forms the Ideal Backdrop for an Estancia Home Distinguished by its Modernist Lines" Luxe Interiors + Design, Nov/Dec 2015.
Awards:
2015 PCBC Grand Award: Best Custom Home over 8,000 sq. ft.
2015 PCBC Award of Merit: Best Custom Home over 8,000 sq. ft.
The Nationals 2016 Silver Award: Best Architectural Design of a One of a Kind Home - Custom or Spec
2015 Excellence in Masonry Architectural Award - Merit Award
Photography: Dino Tonn

 Allbright Bullock Architects
The thickness of the sapele wood kitchen countertop is expressed at the stone island counter. The existing ceilings were removed and replaced with exposed steel I-beam crossties and new cathedral ceilings, with the steel beams placed sideways to provide a cavity at the top and bottom for continuous linear light strips shining up and down. The full height windows go all the way to floor to take full advantage of the view angle down the hill. Photo by Lisa Shires.
Find the right local pro for your project


 National Association of the Remodeling Industry
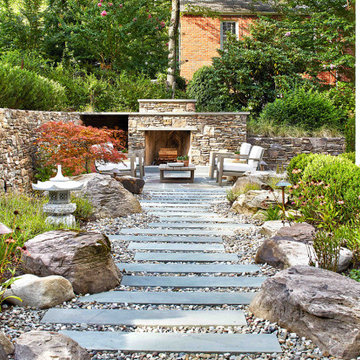
Winn Design + Build, Falls Church, Virginia, 2020 Regional CotY Award Winner, Residential Landscape Design/ Outdoor Living over $250,000
Design ideas for an asian side yard stone landscaping in DC Metro.
Design ideas for an asian side yard stone landscaping in DC Metro.
 National Association of the Remodeling Industry
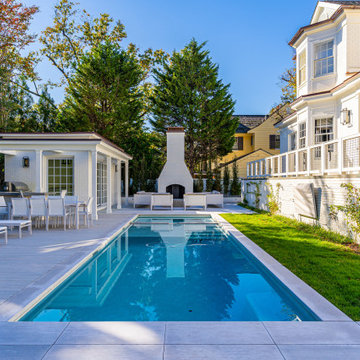
This outdoor oasis was created and inspired by design elements focused on a linear balance and integration of the existing home’s exterior elements. The project consisted of a new inground heated pool, pool house with working bathroom, outdoor grill and patio, a Rumford Fireplace, and a custom deck system with specialty lighting and more.
 Dawson & Clinton
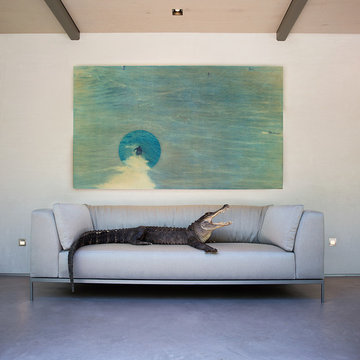
The design for this home in Palo Alto looked to create a union between the interior and exterior, blending the spaces in such a way as to allow residents to move seamlessly between the two environments. Expansive glazing was used throughout the home to complement this union, looking out onto a swimming pool centrally located within the courtyard.
Within the living room, a large operable skylight brings in plentiful sunlight, while utilizing self tinting glass that adjusts to various lighting conditions throughout the day to ensure optimal comfort.
For the exterior, a living wall was added to the garage that continues into the backyard. Extensive landscaping and a gabion wall was also created to provide privacy and contribute to the sense of the home as a tranquil oasis.

Sponsored
Columbus, OH
Free consultation for landscape design!

Peabody Landscape Group
Franklin County's Reliable Landscape Design & Contracting
 The Outdoor Kitchen Design Store
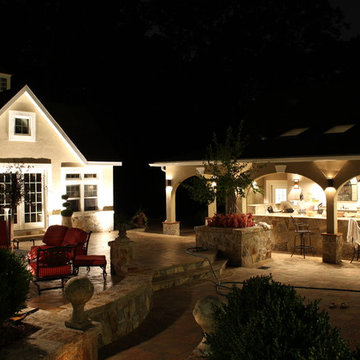
Outdoor covered kitchen,stone fireplace and pool house professionally lit by Outdoor Lighting designer Michael Gotowala.Outdoor Living fabulously here in this amazing Outdoor covered Kitchen, Custom stone and stucco pool house and Outdoor fireplace with Tuscany wood fired pizza oven all poolside for Large catered gatherings or intimate occasions for family and friends
Michael Gotowala founder of THE OUTDOOR KITCHEN DESIGN STORE by PREFERRED PROPERTIES designed and built this tremendous outdoor living fabulously space and masterful outdoor kitchen that was nationally featured on DIY Network Kool Tools. Outdoor Kitchen Designer Michael Gotowala has 14 Outdoor kitchens featured in national publications such as Hearth & Home magazine, Signature Kitchen & Baths, and hard cover book CREATIVE HOMEOWNER'S BEST SIGNATURE OUTDOOR KITCHENS. The Preferred Properties team under Michael Gotowala is the only Connecticut outdoor kitchen designer featured. Not feeling fabulous about your outdoor living space? Reconsider your outdoor living space. To feel about your outdoor living space you must feel fabulous about your design. Contact us at OUTDOORKITCHENDESIGNER.com

 Housing & Building Association of Colorado Springs
The Home
Offering stunning curb appeal, The Silverthorne’s modern farmhouse exterior welcomes visitors with charm and style. Inside, the spacious entry leads to a private study and optional full bath, ideal for those working from home. This study may be optioned as a main-floor bedroom, perfect for guests. Those who enjoy entertaining will appreciate The Silverthorne’s open-concept living space with its generous great room and adjacent dining area. The optional expanded kitchen includes a large island, abundant cabinet space and a corner pantry. The second floor features a roomy loft, with enough space to easily accommodate a sofa, entertainment center and two secondary bedrooms with a shared bath. The loft may also be optioned as an additional bedroom. Next to the convenient upstairs laundry, The Silverthorne offers room for a desk to create a dedicated homework space. The airy owner’s suite becomes a private oasis complete with four-piece en-suite bath and expansive walk-in closet. This home features an optional full, unfinished basement with an optional finished design available that includes a rec room, game area, bedroom and a full bath.
The Builder
Century Communities is a top 10 national homebuilder. Offering new homes under the Century Communities and Century Complete brands, Century is engaged in all aspects of homebuilding — including the acquisition, entitlement and development of land, along with the construction, innovative marketing and sale of quality homes designed to appeal to a wide range of homebuyers. The Colorado-based company operates in 17 states across the U.S., and offers title, insurance and lending services in select markets through its Parkway Title, IHL Insurance Agency, and Inspire Home Loan subsidiaries. To learn more about Century Communities, please visit centurycommunities.com.
The Interior Design
The Silverthorne model home embraces a casual, cottage style with blues, creams and crisp whites. Organic accents create an inviting space without sacrificing the clean color palette. The home’s design prioritizes livable spaces, like the homework niche adjacent to the laundry room, while maintaining its tranquil appeal. The owner’s suite is a respite for the senses with its shiplap walls while the natural wood furnishings and textures add warmth to the room. This home is the epitome of refined relaxation and comfortable style.
 T. Moore Home ReDesign
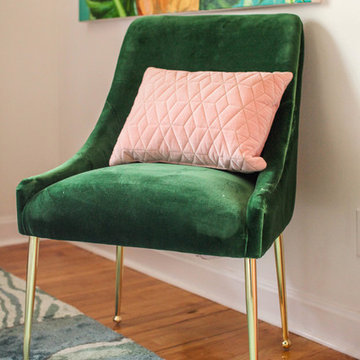
Artist Megan Carn is known for her bright and cheerful artwork but her home's guest room was boring and dated. With the help of national Interior Design Consultant / eDesigner, Teri Moore, this room is now a fun oasis for overnight guests.
Design: Teri Moore | T. Moore Home
Photography: Mac Jones Photography
Artwork: Megan Carn
 The Outdoor Kitchen Design Store
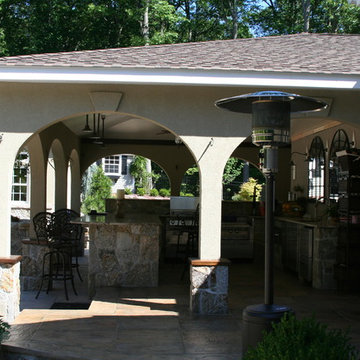
 custom outdoor kitchen by Michael Gotowala founder of THE OUTDOOR KITCHEN DESIGN STORE by PREFERRED PROPERTIES designed and built this tremendous outdoor living fabulously space and masterful outdoor kitchen that was nationally featured on DIY Network Kool Tools. Outdoor Kitchen Designer Michael Gotowala has 14 Outdoor kitchens featured in national publications such as Hearth & Home magazine, Signature Kitchen & Baths, and hard cover book CREATIVE HOMEOWNER'S BEST SIGNATURE OUTDOOR KITCHENS. The Preferred Properties team under Michael Gotowala is the only Connecticut outdoor kitchen designer featured. Not feeling fabulous about your outdoor living space? Reconsider your outdoor living space. To feel about your outdoor living space you must feel fabulous about your design. Contact us at www.OUTDOORKITCHENDESIGNER.com
 Medina Exteriors & Remodeling

Alan wanted to update his bathroom to create better functionality for his everyday use. We removed the drop-in tub and relocated the shower, enlarging it, here. Two block windows were installed within the shower space allowing for more natural light.
To create more storage we added an open shelf linen closet, as well as the vanity configuration. The unique design for Alan’s vanities was increasing the height of his middle drawer stack and increasing the depth. More open shelf was added to match the vanity finish.
Above, you will find the selections for this master bathroom remodel, that Alan choose to create his earthy themed bathroom


 The Outdoor Kitchen Design Store
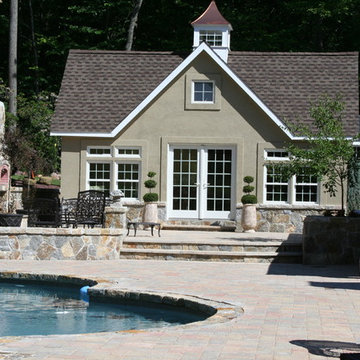
Michael Gotowala founder of THE OUTDOOR KITCHEN DESIGN STORE by PREFERRED PROPERTIES designed and built this tremendous outdoor living fabulously space and masterful outdoor kitchen that was nationally featured on DIY Network COOL Tools. Outdoor Kitchen Designer Michael Gotowala has 14 Outdoor kitchens featured in national publications such as Hearth & Home magazine, Signature Kitchen & Baths, and hard cover book CREATIVE HOMEOWNER'S BEST SIGNATURE OUTDOOR KITCHENS. The Preferred Properties team under Michael Gotowala is the only Connecticut outdoor kitchen designer featured. Not feeling fabulous about your outdoor living space? Reconsider your outdoor living space. To feel about your outdoor living space you must feel fabulous about your design. Contact us at OUTDOORKITCHENDESIGNER.com
 The Outdoor Kitchen Design Store
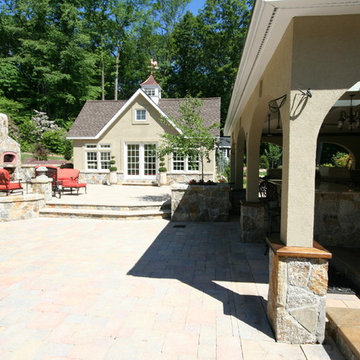
Outdoor living fabulously designer and builder of this Outdoor covered kitchen, Custom pool house, and outdoor stone fireplace surround by Michael Gotowala founder of THE OUTDOOR KITCHEN DESIGN STORE by PREFERRED PROPERTIES designed and built this tremendous outdoor living fabulously space and masterful outdoor kitchen that was nationally featured on DIY Network Kool Tools. Outdoor Kitchen Designer Michael Gotowala has 14 Outdoor kitchens featured in national publications such as Hearth & Home magazine, Signature Kitchen & Baths, and hard cover book CREATIVE HOMEOWNER'S BEST SIGNATURE OUTDOOR KITCHENS. The Preferred Properties team under Michael Gotowala is the only Connecticut outdoor kitchen designer featured. Not feeling fabulous about your outdoor living space? Reconsider your outdoor living space. To feel about your outdoor living space you must feel fabulous about your design. Contact us at OUTDOORKITCHENDESIGNER.com
 Deck Remodelers.com
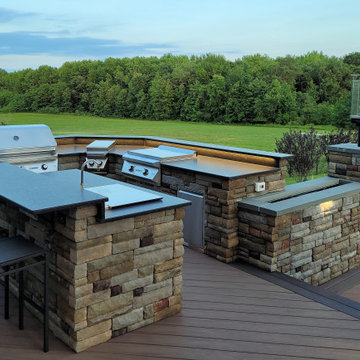
We just love the way this one turned out, and are cautiously optimistic it will take home a national award next month! Stay tuned!
A little about the space…The homeowners challenged us to come up with a design that incorporates a grand entrance to the pool area. The dual staircases cascading down to the magnificent gunite pool certainly makes for a grand entrance. In addition, we designed and built several vignettes that keep the party going in multiple areas of their outdoor space. Transitioning from a high deck to the pool area, and flowing from both areas was a challenge, but we think it came out pretty awesome.
There are so many amenities in this space: Wolf deck, Equinox louvered roof, super custom kitchen with Twin Eagles high-end appliances, sunken fire lounge, multiple tempest torches, and custom PVC skirting. In addition, there is a dry space below with a Knotwood aluminum ceiling, and custom barn doors in Knotwood for access to storage space below. No detail was overlooked when turning the homeowner’s backyard into their own private oasis!
Serving NJ, NY, & CT we’ve got you covered! If you are looking for a modern, traditional, or transitional custom builder to design & build you your perfect backyard space , call the experts at Deck Remodelers for your free virtual consultation! 973.729.2125.
And to keep updated on our latest and greatest, subscribe to our YouTube channel: https://www.youtube.com/channel/UCnYo1EWjSdn0-nWWUgl_Qtw
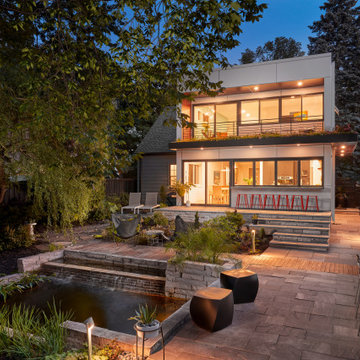 National Association of the Remodeling Industry
Cozy, story-and-a-half homes in this area are filled with Cape Cod inspiration; each one of them leaving you wishing those ceilings upstairs would back off — just a little. This project reclaimed unusable space and includes a 10-foot-by-20-foot addition. The modern design incorporates a flat roof to maximize every square foot on the inside, and adds an outdoor oasis. Beautiful stone patios, wood grain soffit, and a bar top that makes you feel as though you never left the kitchen make this home uniquely inviting, inside or out. The space features a large kitchen addition and second story ensuite with balcony.

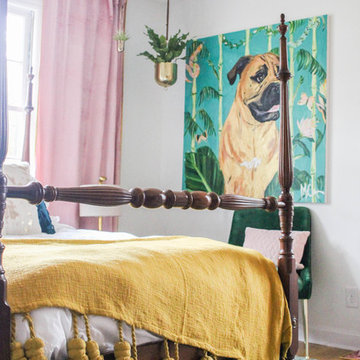 T. Moore Home ReDesign
Artist Megan Carn is known for her bright and cheerful artwork but her home's guest room was boring and dated. With the help of national Interior Design Consultant / eDesigner, Teri Moore, this room is now a fun oasis for overnight guests.
Design: Teri Moore | T. Moore Home
Photography: Mac Jones Photography
Artwork: Megan Carn
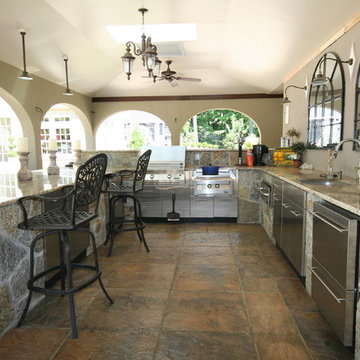 The Outdoor Kitchen Design Store
Outdoor kitchen and outdoor kitchen granite countertop by Michael Gotowala Outdoor Kitchen Designer and founder of THE OUTDOOR KITCHEN DESIGN STORE by PREFERRED Michael Gotowala founder of THE OUTDOOR KITCHEN DESIGN STORE by PREFERRED PROPERTIES designed and built this tremendous outdoor living fabulously space and masterful outdoor kitchen that was nationally featured on DIY Network Kool Tools. Outdoor Kitchen Designer Michael Gotowala has 14 Outdoor kitchens featured in national publications such as Hearth & Home magazine, Signature Kitchen & Baths, and hard cover book CREATIVE HOMEOWNER'S BEST SIGNATURE OUTDOOR KITCHENS. The Preferred Properties team under Michael Gotowala is the only Connecticut outdoor kitchen designer featured. Not feeling fabulous about your outdoor living space? Reconsider your outdoor living space. To feel about your outdoor living space you must feel fabulous about your design. Contact us at OUTDOORKITCHENDESIGNER.com
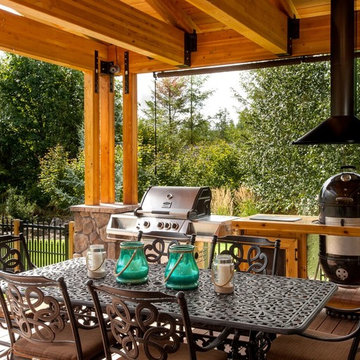
 Candace Nordquist Interiors
Large arts and crafts backyard outdoor kitchen deck photo in Seattle with a roof extension
1