
Search results for "Peter bricks" in Home Design Ideas

 Peter Eskuche, AIA
Landmark Photography
Example of a classic dark wood floor living room design in Minneapolis with a standard fireplace
Example of a classic dark wood floor living room design in Minneapolis with a standard fireplace

 peter c quinn architect
Lauren Rubenstein Photography
Inspiration for a farmhouse brick floor and red floor mudroom remodel in Atlanta with white walls and a white front door
Inspiration for a farmhouse brick floor and red floor mudroom remodel in Atlanta with white walls and a white front door

 Besch Architecture
Arched brick ceiling with a custom made light fixture. The owners found the parts for this light fixture over the island and had a local artist create this one of a kind fixture. The table with the seating is made from an old bowling alley lane. The pin placement marks can still be seen on the table top. The table is free standing so it can be moved off the island if desired.
A reclaimed scupper box is the transition piece from the range hood to the duct work with red accent paint.
Peter Nilson Photography
Find the right local pro for your project

 Maribeth Peters Team of Allie Beth Allman - Dallas
Greenway Park French Eclectic home built in 1926. 12 month long complete renovation. I sold my clients the original untouched house. After the renovation (a year later), I listed at $1,399,000 and we had multiple offers and it sold over list price. Gorgeous house!
 peter c quinn architect
Lauren Rubenstein Photography
Inspiration for a mid-sized cottage brick floor and red floor front door remodel in Atlanta with white walls and a glass front door
Inspiration for a mid-sized cottage brick floor and red floor front door remodel in Atlanta with white walls and a glass front door
 peter c quinn architect
Lauren Rubenstein Photography
Mid-sized farmhouse single-wall dark wood floor and brown floor wet bar photo in Atlanta with an undermount sink, shaker cabinets, red backsplash, brick backsplash and gray countertops
Mid-sized farmhouse single-wall dark wood floor and brown floor wet bar photo in Atlanta with an undermount sink, shaker cabinets, red backsplash, brick backsplash and gray countertops
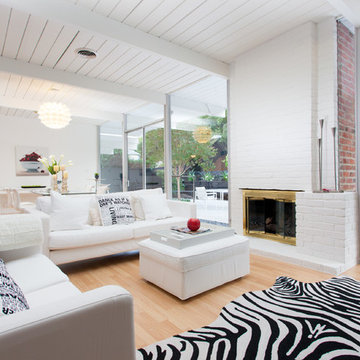
 Peter Lyons Photography
A beautiful Eichler home in Marin County, CA, renovated and represented by Marika Sakellariou.
Photo by Peter Lyons Photography
Example of a 1950s formal and open concept light wood floor living room design in San Francisco with white walls, a standard fireplace and a brick fireplace
Example of a 1950s formal and open concept light wood floor living room design in San Francisco with white walls, a standard fireplace and a brick fireplace

Sponsored
Columbus, OH

Hope Restoration & General Contracting
Columbus Design-Build, Kitchen & Bath Remodeling, Historic Renovations

 Peter DeWitt Architects PLLC
Christopher Wesnofske
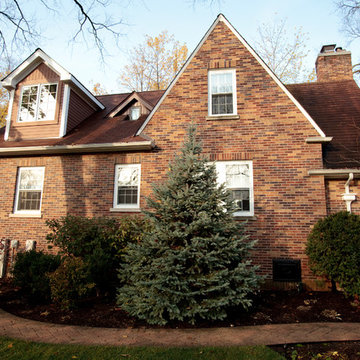
Large traditional red three-story brick house exterior idea in New York with a hip roof and a shingle roof
Large traditional red three-story brick house exterior idea in New York with a hip roof and a shingle roof
 Callahan & Peters, Inc.
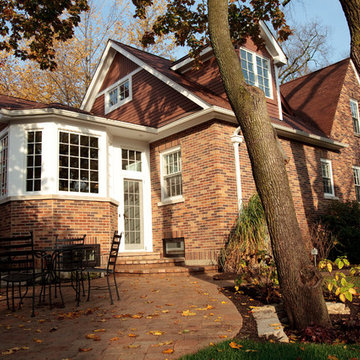
Rear Exterior Addition
Large elegant red two-story brick gable roof photo in Chicago
Large elegant red two-story brick gable roof photo in Chicago
 Callahan & Peters, Inc.
Rear Exterior Addition
Large traditional red two-story brick gable roof idea in Chicago
Large traditional red two-story brick gable roof idea in Chicago

 User
UserOnce upon a time, Mark, Peter and little French Bulldog Milo had a shiny, bright brand new apartment and grand dreams of a beautiful layout. Read the whole story on the Homepolish Mag ➜ http://hmpl.sh/boston_loft
Photographer: Joyelle West

 Blender Architecture LLC
Darris Harris
Family room library - large industrial open concept concrete floor and gray floor family room library idea in Chicago with white walls, no fireplace and a media wall
Family room library - large industrial open concept concrete floor and gray floor family room library idea in Chicago with white walls, no fireplace and a media wall


Sponsored
Columbus, OH

Structural Remodeling
Franklin County's Heavy Timber Specialists | Best of Houzz 2020!

 Mann Design Studio
Peter Molick Photography
Inspiration for a transitional white two-story brick gable roof remodel in Houston
Inspiration for a transitional white two-story brick gable roof remodel in Houston
 Peter Eskuche, AIA
Spacecrafting/Architectural Photography

Elegant family room photo in Minneapolis with a bar
Elegant family room photo in Minneapolis with a bar


Sponsored
Columbus, OH
Structural Remodeling
Franklin County's Heavy Timber Specialists | Best of Houzz 2020!
 Peter Eskuche, AIA
Spacecrafting/Architectural Photography
Inspiration for a huge timeless galley brick floor and red floor seated home bar remodel in Minneapolis with an undermount sink, recessed-panel cabinets and dark wood cabinets
Inspiration for a huge timeless galley brick floor and red floor seated home bar remodel in Minneapolis with an undermount sink, recessed-panel cabinets and dark wood cabinets
 Peter A. Sellar - Architectural Photographer
Peter A. Sellar / www.photoklik.com

Contemporary split-level mixed siding flat roof idea in Toronto
Contemporary split-level mixed siding flat roof idea in Toronto
 Peter Taylor Studio
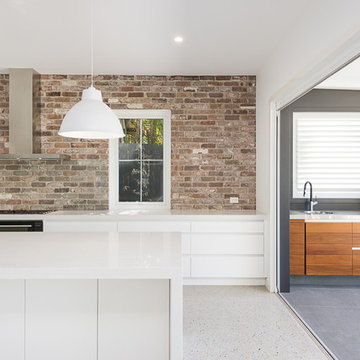
Trendy galley kitchen photo in Brisbane with flat-panel cabinets, white cabinets and an island
1