
Search results for "Scarsdale" in Home Design Ideas
 Kristyn Bock

Kids' room - transitional girl dark wood floor and gray floor kids' room idea in Raleigh with multicolored walls
 Alisberg Parker

Example of a cottage white two-story exterior home design in New York with a shingle roof

 Hamlin Goldreyer Architects
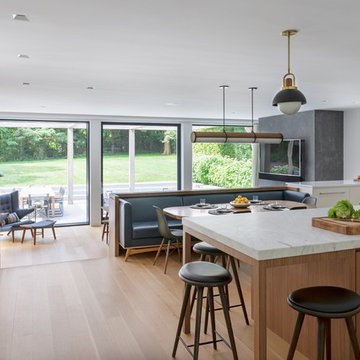
A new contemporary kitchen for a family that loves to cook. The owners ' European preferences lead to the selection of the German made cabinets by Bulthaup. The crisp cabinet styling and sophisticated engineering allowed for a clean, minimal style. White cabinets and backsplash defined the walls. Darker cabinets and appliances defined areas of focus. Folding exterior doors enabled the entire corner to open to the deck and rear yard. Remote controlled screens lower from the ceiling to create a screened breakfast area.
DLux Images
Find the right local pro for your project
 Debra Kling Colour Consultant
Photo: Denison Lourenco
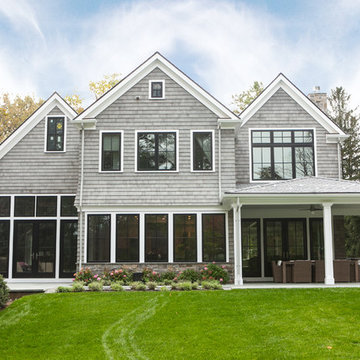
Inspiration for a large transitional gray two-story wood gable roof remodel in New York
Inspiration for a large transitional gray two-story wood gable roof remodel in New York
 DLT Interiors-Debbie Travin
John Neitzel

Large transitional carpeted l-shaped wood railing staircase photo in Miami with carpeted risers
Large transitional carpeted l-shaped wood railing staircase photo in Miami with carpeted risers

 Sunrise Building & Remodeling Inc
coffered ceiling adds elegance to this french provincial style kitchen with Arched box bay window and marble backsplash
Enclosed kitchen - mid-sized traditional l-shaped dark wood floor and brown floor enclosed kitchen idea in New York with an undermount sink, recessed-panel cabinets, white cabinets, wood countertops, white backsplash, stone tile backsplash, paneled appliances and an island
Enclosed kitchen - mid-sized traditional l-shaped dark wood floor and brown floor enclosed kitchen idea in New York with an undermount sink, recessed-panel cabinets, white cabinets, wood countertops, white backsplash, stone tile backsplash, paneled appliances and an island

 Bilotta Kitchen & Home
For this project, the entire kitchen was designed around the “must-have” Lacanche range in the stunning French Blue with brass trim. That was the client’s dream and everything had to be built to complement it. Bilotta senior designer, Randy O’Kane, CKD worked with Paul Benowitz and Dipti Shah of Benowitz Shah Architects to contemporize the kitchen while staying true to the original house which was designed in 1928 by regionally noted architect Franklin P. Hammond. The clients purchased the home over two years ago from the original owner. While the house has a magnificent architectural presence from the street, the basic systems, appointments, and most importantly, the layout and flow were inappropriately suited to contemporary living.
The new plan removed an outdated screened porch at the rear which was replaced with the new family room and moved the kitchen from a dark corner in the front of the house to the center. The visual connection from the kitchen through the family room is dramatic and gives direct access to the rear yard and patio. It was important that the island separating the kitchen from the family room have ample space to the left and right to facilitate traffic patterns, and interaction among family members. Hence vertical kitchen elements were placed primarily on existing interior walls. The cabinetry used was Bilotta’s private label, the Bilotta Collection – they selected beautiful, dramatic, yet subdued finishes for the meticulously handcrafted cabinetry. The double islands allow for the busy family to have a space for everything – the island closer to the range has seating and makes a perfect space for doing homework or crafts, or having breakfast or snacks. The second island has ample space for storage and books and acts as a staging area from the kitchen to the dinner table. The kitchen perimeter and both islands are painted in Benjamin Moore’s Paper White. The wall cabinets flanking the sink have wire mesh fronts in a statuary bronze – the insides of these cabinets are painted blue to match the range. The breakfast room cabinetry is Benjamin Moore’s Lampblack with the interiors of the glass cabinets painted in Paper White to match the kitchen. All countertops are Vermont White Quartzite from Eastern Stone. The backsplash is Artistic Tile’s Kyoto White and Kyoto Steel. The fireclay apron-front main sink is from Rohl while the smaller prep sink is from Linkasink. All faucets are from Waterstone in their antique pewter finish. The brass hardware is from Armac Martin and the pendants above the center island are from Circa Lighting. The appliances, aside from the range, are a mix of Sub-Zero, Thermador and Bosch with panels on everything.

 InnerSpace Electronics Inc
Example of a beach style patio design in New York with a fire pit and no cover
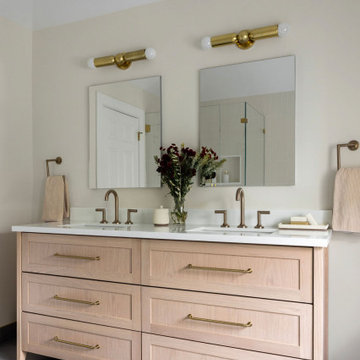
 7B Design, LLC
The primary bathroom in the Scarsdale Colonial Makeover, designed by 7B in Scarsdale, New York, is a refined blend of timeless design and modern luxury. This serene space features an acrylic soaking tub, beige porcelain wall tile, and a gray patterned porcelain shower floor tile with an oversized niche for added function and visual interest. The oversized gray bathroom floor tiles are a bold choice. Satin brass plumbing fixtures add warmth and elegance, while a stone slab countertop pairs beautifully with the custom shaker-style white oak vanity in a natural stain.

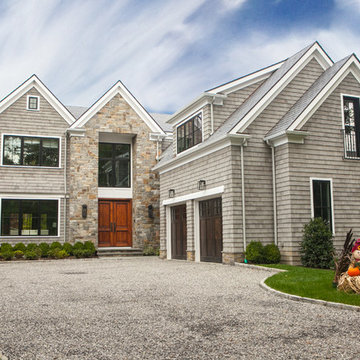 Debra Kling Colour Consultant
Photo: Denison Lourenco
Example of a large transitional gray two-story wood gable roof design in New York
Example of a large transitional gray two-story wood gable roof design in New York
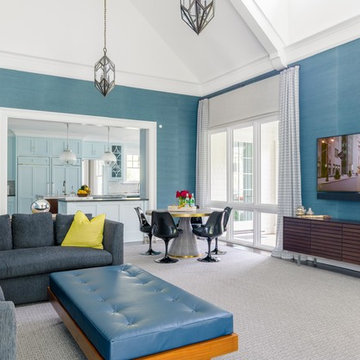 Alisberg Parker
Beach style enclosed carpeted and gray floor family room photo in New York with blue walls, no fireplace and a wall-mounted tv
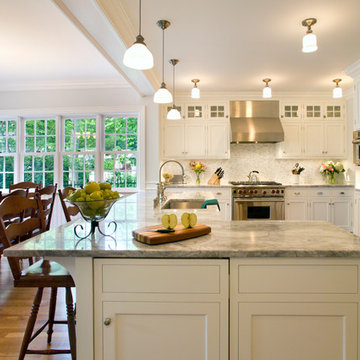 Hamlin Goldreyer Architects
White painted wood cabinets and light colored stone countertop help keep the the kitchen bright. Multiple pendent lights and under cabinet lighting are for general as well as task lighting. Large windows at corner bring in lots of natural light.
David Sloane Photography
 Alisberg Parker
Enclosed dining room - coastal dark wood floor and brown floor enclosed dining room idea in New York with beige walls and no fireplace
 Alisberg Parker
Example of a country light wood floor and beige floor kitchen design in New York with an undermount sink, flat-panel cabinets, white cabinets, white backsplash, stone slab backsplash, stainless steel appliances, an island and white countertops
 Jan Hiltz Interiors LLC

Living room - transitional carpeted and gray floor living room idea in New York with gray walls
 Debra Kling Colour Consultant
Photo: Denison Lourenco
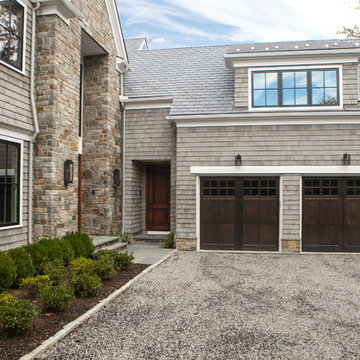
Large transitional gray two-story wood gable roof idea in New York
Large transitional gray two-story wood gable roof idea in New York
 Alisberg Parker

Example of a country gender-neutral carpeted and gray floor kids' room design in New York with white walls
1