
Search results for "Stretch" in Home Design Ideas
 Ben Gebo Photography
Ben Gebo Photography

Bedroom - coastal dark wood floor bedroom idea in Boston with blue walls
Bedroom - coastal dark wood floor bedroom idea in Boston with blue walls

 D Maurer Contracting
Inspiration for a mid-sized transitional built-in desk dark wood floor and brown floor home office library remodel in New York with white walls

 Blansfield Builders, Inc.
Jim Fuhrmann,
Beinfield Architecture PC
Mid-sized country light wood floor home yoga studio photo in New York with white walls
Mid-sized country light wood floor home yoga studio photo in New York with white walls
Find the right local pro for your project

 Dream Finders Homes
Example of a transitional medium tone wood floor and brown floor home yoga studio design in Jacksonville with gray walls

 Sogno Design Group
Photo by Langdon Clay
Mid-sized trendy medium tone wood floor multiuse home gym photo in San Francisco
Mid-sized trendy medium tone wood floor multiuse home gym photo in San Francisco

 ECO CEILING INC

Doesn't this room seem to go on and on and on? That's the effect that high gloss stretch ceilings have!
Example of a minimalist master carpeted, beige floor, wallpaper and wallpaper ceiling bedroom design in Miami with pink walls
Example of a minimalist master carpeted, beige floor, wallpaper and wallpaper ceiling bedroom design in Miami with pink walls
 KASA Stretch Ceiling
 https://www.youtube.com/channel/UCcS1GXlraqQtqKpGOSeQC_w
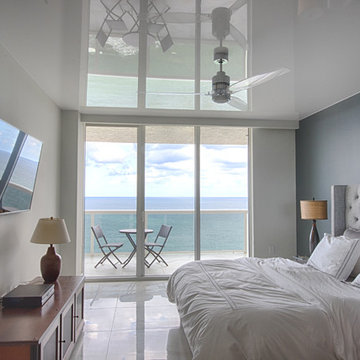
A Stretch Ceiling is a suspended ceiling system consisting of two basic components - a perimeter track and a high quality polymer membrane.
It increases the impression of space, creates a unique atmosphere and a totally new dimension. ''Remarkable, aesthetic and luxurious appearance.'' A great solution for making ceilings look higher and generating a WOW factor.
 ECO CEILING INC

Multilevel glossy stretch ceilings bring originality to a room! They are a way to set your space apart from the rest.
Breakfast nook - mid-sized modern ceramic tile, white floor and wallpaper ceiling breakfast nook idea in Miami with blue walls
Breakfast nook - mid-sized modern ceramic tile, white floor and wallpaper ceiling breakfast nook idea in Miami with blue walls




 ECO CEILING INC
We made the Stretch Ceiling for B+G's exhibit at last year's Casacor Miami!
Bedroom - mid-sized contemporary master light wood floor, beige floor, wallpaper ceiling and wallpaper bedroom idea in Miami with beige walls
Bedroom - mid-sized contemporary master light wood floor, beige floor, wallpaper ceiling and wallpaper bedroom idea in Miami with beige walls

 Henck Design LLC
The two-story living room features a black marble fireplace, custom built-ins, backed with warm textured wallpaper, double-height draperies, and custom upholstery. The gold and alabaster lighting acts as jewelry for this dramatic contrasting neutral palette.

 Fluidesign Studio
Building Design, Plans, and Interior Finishes by: Fluidesign Studio I Builder: Structural Dimensions Inc. I Photographer: Seth Benn Photography
Bathroom - mid-sized traditional white tile and subway tile slate floor bathroom idea in Minneapolis with green cabinets, a two-piece toilet, beige walls, an undermount sink, marble countertops and recessed-panel cabinets
Bathroom - mid-sized traditional white tile and subway tile slate floor bathroom idea in Minneapolis with green cabinets, a two-piece toilet, beige walls, an undermount sink, marble countertops and recessed-panel cabinets
 Kennebunk River Architects

Inspiration for a coastal gender-neutral medium tone wood floor kids' room remodel in Portland Maine with white walls
 Kennebunk River Architects

Beach style medium tone wood floor sunroom photo in Portland Maine with a standard ceiling

 Kevin Browne Architecture
Jack Michaud Photography
Example of a transitional built-in desk medium tone wood floor and brown floor home studio design in Portland Maine with gray walls
Example of a transitional built-in desk medium tone wood floor and brown floor home studio design in Portland Maine with gray walls
 Lorla Studio
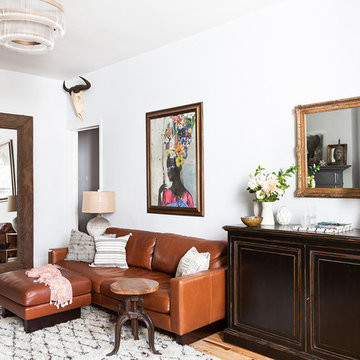
Inspiration for a small eclectic formal and open concept light wood floor and beige floor living room remodel in New York with white walls and no tv

 Oopsy Daisy, Fine Art for Kids
For newborn or baby, for toddler or teen, Oopsy Daisy has room decor & wall art for all in between. Browse our collection of animal wall art for nurseries by best-selling artist Cathy Walters.

1