
Search results for "Tageslicht" in Home Design Ideas
 Studio Zhuzh
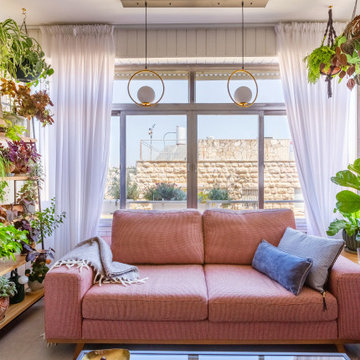
Ein rosafarbenes Sofa, üppige Pflanzen und weich gefiltertes Tageslicht schaffen einen einladenden Leseplatz am Fenster.

 LLG Residential Design LLC
Looking for a nice clean crown molding, but what something different? These homeowners did just that with a simple clean flat molding applied to the wall and ceiling to create this look.

 User
UserThis is an organic Lime Wash done with a true lime wash product as opposed to a brick mortar or concrete that is often seen on new houses. This product can be applied as a solid coating making the surface completely white, or can be applied and "washed off" in many artistic ways, as seen here. If you hate your brick or just want something unique this is a great option!
Photo credit: Jeff Murrey
Find the right local pro for your project

 Avenue B Development
Example of a trendy walk-in closet design in Austin with white cabinets and open cabinets
 Galilee Lighting
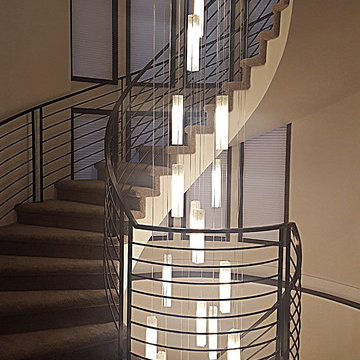
WHITE CANDLES CHANDELIER.
A beautiful Custom long pendants chandelier by Galilee lighting. Contemporary multi level chandelier for high ceiling, contemporary two level entry chandelier.
This beautiful chandelier is designed with our "White candles" pendants in a two levels story space, and definitely make a statement in the entrance.
The chandelier can be designed in any size, color, and number of pendants, for any space, commercial or residential.
To receive our catalog by email, contact Sales@GalileeLighting.com
We deliver worldwide.
We invite you to visit our custom unique modern lighting Miami showroom in the heart of the Miami Design District.
 Intexure Architects

Master Bath
Trendy gray tile and porcelain tile doorless shower photo in Houston with a vessel sink, flat-panel cabinets, quartz countertops and dark wood cabinets
Trendy gray tile and porcelain tile doorless shower photo in Houston with a vessel sink, flat-panel cabinets, quartz countertops and dark wood cabinets
 Gary Savitzky Architects

Kitchen - huge rustic u-shaped medium tone wood floor kitchen idea in New York with an undermount sink, shaker cabinets, medium tone wood cabinets, stainless steel appliances, an island and onyx countertops

 Fougeron Architecture FAIA
Inspiration for a large contemporary medium tone wood floor and brown floor bedroom remodel in San Francisco with gray walls

 Robert Granoff
Example of a cottage single-wall black floor kitchen design in New York with a drop-in sink, raised-panel cabinets, black cabinets, gray backsplash and an island


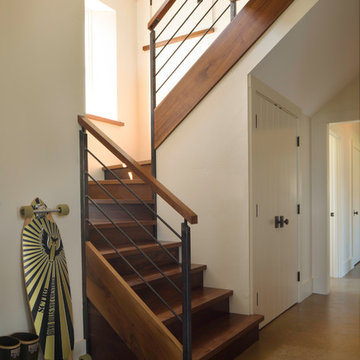
 Smith & McClain
Inspiration for a farmhouse wooden u-shaped mixed material railing staircase remodel in Burlington with wooden risers

 Milstone Sarl
Large trendy gender-neutral carpeted and black floor walk-in closet photo in Stuttgart with flat-panel cabinets and white cabinets
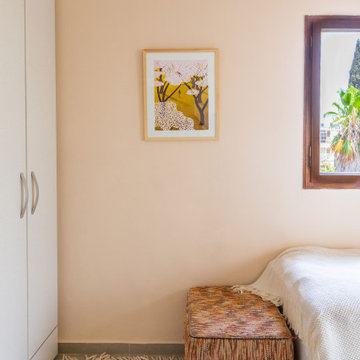 Studio Zhuzh
Ein beruhigender Rückzugsort. Die pfirsichfarbenen Wände wirken herrlich warm, ideal ergänzt durch den texturierten Hocker und einen hellen Webteppich.
 Studio Zhuzh
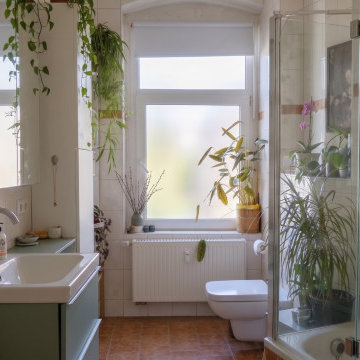
Eine grüne Waschtischfront und zahlreiche Pflanzen bringen Farbe und Lebendigkeit in das helle, bestehende Badezimmer.
Inspiration for an eclectic bathroom remodel in Berlin
Inspiration for an eclectic bathroom remodel in Berlin
 Studio Zhuzh
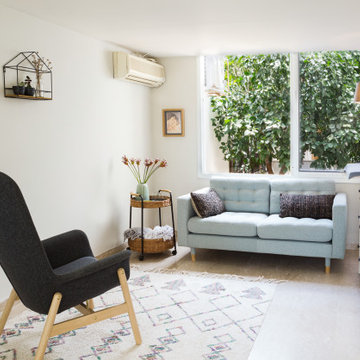
Der helle Stillberatungsraum verbindet eine Wickelkommode mit bequemen Sitzmöbeln, weichen Textilien und viel Tageslicht. So entsteht eine ruhige, private Atmosphäre für Mütter und Babys.

 Zelaya Properties LLC
We used: Custom cherry cabinetry in Arts & Crafts Shaker style by Kabinart in Boulder and Espresso stains. Liberty Hardware Venetian bronze 1-1/2" cabinet knobs. KitchenAid Architect II Series 22 CF counter-depth French door refrigerator. KitchenAid Architect Series II 27" convection single wall oven. KitchenAid 36" 6-burner dual fuel freestanding commercial-style range. KitchenAid Architect II Series 24" dishwasher. Sharp Insight Pro Series 24" built-in microwave drawer (Model #KB6524PS). Crystorama Solaris 12" wide pendant lights in English bronze. Granite countertops in Brown Fantasy. 3"x6" polished marble backsplash.
Paint colors:
Walls: Glidden Silver Cloud 30YY 63/024
Ceilings/Trims/Doors: Glidden Swan White GLC23
Robert B. Narod Photography
 Luca Girardini - Photos

General view of the bright living room with sofa, white armchair, blue carpet, decorated gray wall, white door, Eames chair.
Luca Girardini - Photos © 2014 Houzz


 Studio Bracket

Example of a mid-sized 1950s open concept porcelain tile and beige floor family room design in Los Angeles with beige walls, a two-sided fireplace and a stone fireplace

 Artisan Kitchen & Bath
Inspiration for a large contemporary master gray tile and stone tile porcelain tile and gray floor drop-in bathtub remodel in Orange County with flat-panel cabinets, dark wood cabinets, concrete countertops, an undermount sink, a hinged shower door and beige walls
1