
Search results for "Uber's success" in Home Design Ideas

 Kathy Appel, ASID
It was arduous to find space for sleeping, reading, sewing, writing, painting and sitting - all within a 168 square foot room. Success depended on creative use of every nook and savvy space planning. There were two closets, so one was repurposed into a small office area. The mesh bins are used for storing sewing materials or other craft supplies.
 Wilson Lighting
Nichole Kennelly Photography
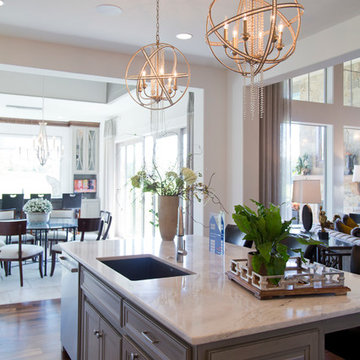
Example of a large transitional l-shaped dark wood floor eat-in kitchen design in Kansas City with an integrated sink, recessed-panel cabinets, white cabinets, granite countertops, white backsplash, matchstick tile backsplash, stainless steel appliances and an island
Example of a large transitional l-shaped dark wood floor eat-in kitchen design in Kansas City with an integrated sink, recessed-panel cabinets, white cabinets, granite countertops, white backsplash, matchstick tile backsplash, stainless steel appliances and an island
 Athyrium Design
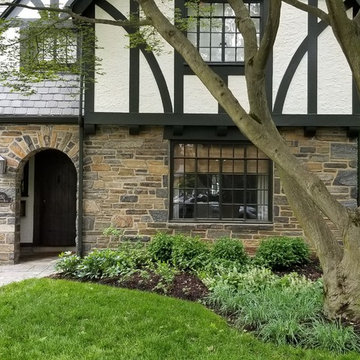
Inspiration for a mid-sized transitional partial sun front yard stone garden path in Philadelphia for spring.
Find the right local pro for your project
 Homefront Farmers

Flowers and vegetables make great companions, both aesthetically and functionally. Flowers add splashes of color to the sea of green and attract beneficial pollinators, ensuring your garden will be successful and productive.
 Timothy M. Giguere, AIA - TMS Architects
Architectrure by TMS Architects
Rob Karosis Photography
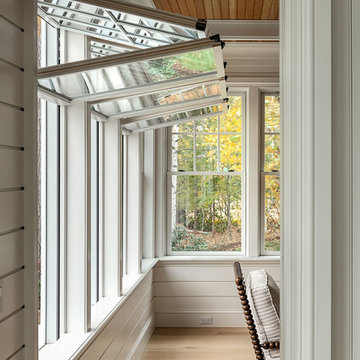
Inspiration for a coastal sunroom remodel in Boston
Inspiration for a coastal sunroom remodel in Boston

 Treefrog Design
Snowberry Lane Photography
Large beach style master green tile and subway tile porcelain tile and gray floor bathroom photo in Seattle with gray cabinets, a vessel sink, quartz countertops, a hinged shower door, white countertops, shaker cabinets and green walls
Large beach style master green tile and subway tile porcelain tile and gray floor bathroom photo in Seattle with gray cabinets, a vessel sink, quartz countertops, a hinged shower door, white countertops, shaker cabinets and green walls

 TEW Design Studio
This home is a true gem in the heart of MacGregor Downs community in Cary, NC. Built in the 1980's in true Modernist design and architecture, the new owners wanted to keep the integrity of the original design. We redesigned the Half Bath, created floor plan layouts for new furniture, spec'd out furniture, accessories, flooring material, lighting, and artwork, as well as worked on brightening the wall and ceiling paint colors. One challenge we faced during the design process were the very tall ceilings, the very wide walls, and unusual angles. We chose interesting , engaging, and minimalistic artwork for the walls, which proved a successful solution. Another challenge was having a large open angled living room space; we created the perfect layout with separate functional gathering areas and eliminated unused corners.
Photo credit: Bob Fortner

Sponsored
Columbus, OH

Snider & Metcalf Interior Design, LTD
Leading Interior Designers in Columbus, Ohio & Ponte Vedra, Florida

 Adrienne DeRosa
There is a mix of high and low all throughout the Novogratzes' home, especially in the kids' rooms. Finding pieces that strike a balance between value and style is a key component to the success of the space.
With vast floor space to play, Major has the freedom he needs to explore and exercise his creativity. Inexpensive rugs mean less worrying and more experimenting and learning. The couple also believes in storage that is easy for little ones to navigate, like the red IKEA PS locker cabinet. By giving the kids an easy means of picking up, they are more likely to enjoy tidiness.
Pendant light: Gossamer Pendant, Matter, NYC
Photo: Adrienne DeRosa Photography © 2014 Houzz
Design: Cortney and Robert Novogratz

 k+co LIVING - Interiors by Karen B Wolf
Christian Garibaldi
Mid-sized trendy gender-neutral dark wood floor nursery photo in New York with multicolored walls
Mid-sized trendy gender-neutral dark wood floor nursery photo in New York with multicolored walls
 Adrienne DeRosa
Adrienne DeRosa © 2014 Houzz Inc.
One of the most recent renovations is the guest bathroom, located on the first floor. Complete with a standing shower, the room successfully incorporates elements of various styles toward a harmonious end.
The vanity was a cabinet from Arhaus Furniture that was used for a store staging. Raymond and Jennifer purchased the marble top and put it on themselves. Jennifer had the lighting made by a husband-and-wife team that she found on Instagram. "Because social media is a great tool, it is also helpful to support small businesses. With just a little hash tagging and the right people to follow, you can find the most amazing things," she says.
Lighting: Triple 7 Recycled Co.; sink & taps: Kohler
Photo: Adrienne DeRosa © 2014 Houzz

 Kathryn Scott
www.ellenmcdermott.com
Reach-in closet - small transitional medium tone wood floor reach-in closet idea in New York with light wood cabinets
Reach-in closet - small transitional medium tone wood floor reach-in closet idea in New York with light wood cabinets
 Nicholas Doyle Photography
Nicholas Doyle

Bedroom - transitional medium tone wood floor and brown floor bedroom idea in New York with white walls, a standard fireplace and a brick fireplace
Bedroom - transitional medium tone wood floor and brown floor bedroom idea in New York with white walls, a standard fireplace and a brick fireplace

 Jackie and the Beanstalk
Drip irrigation using either Dura-Flo Jr. ¼" dripperline or Dig ¼" dripline with 6" spacing to irrigate the 8' x 4' raised vegetable beds. I have had the best success with this type of irrigation in my vegetable bed installations.

Sponsored
Columbus, OH

Hope Restoration & General Contracting
Columbus Design-Build, Kitchen & Bath Remodeling, Historic Renovations
 Kerry Lewis Landscape Architecture
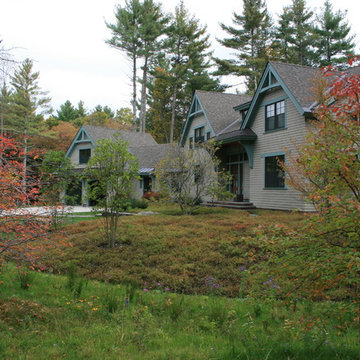
This is an example of a large craftsman partial sun front yard concrete paver landscaping in Boston for fall.
 Christine Darnell Gardens
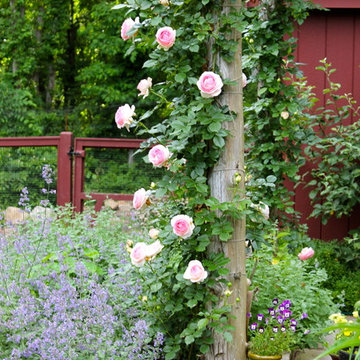
Rosa 'New Dawn' has successfully been trained to climb over the shade structure on in the seating area, creating a fragrant spot to take in the garden.
Christine Darnell Gardens

 Le jardinet
Rodgersia 'Rotlaub' with bronze colored spring growth contrasts with Little Heath andromeda which also has pink new growth in spring
Le jardinet

 Michaela Dodd
Photo: Michaela Dodd © 2015 Houzz
Design ideas for a traditional landscaping in DC Metro.
Design ideas for a traditional landscaping in DC Metro.

Sponsored
Sunbury, OH

J.Holderby - Renovations
Franklin County's Leading General Contractors - 2X Best of Houzz!

 Sandy Brown, ASLA
Ann Strand Photography and Design
Inspiration for a transitional landscaping in Denver.
Inspiration for a transitional landscaping in Denver.
 Rick O'Donnell Architect, LLC
Andrea Calo Photography
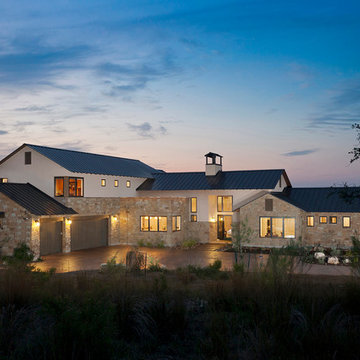
Inspiration for a contemporary exterior home remodel in Austin
Inspiration for a contemporary exterior home remodel in Austin

1