
Search results for "Ufabet's innovative" in Home Design Ideas

 Innovation House GA
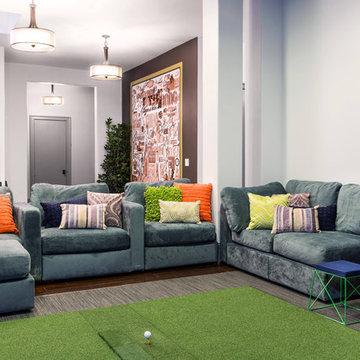
Innovation House’s media room is the place for fun. Slate colored modular furniture and memory foam filled bean bag by Love Sac, golf simulator by About Golf, large projection screen, and professional ping pong table by Killer Spin provide all of the tools need for family movie or game night. The list of things you can do within the space is seemingly endless with the home’s top of the line automation systems that allow for music, video, and voice to by broadcast in the media room as well as throughout the home. While the style of the media room is fun and colorful the design remains cohesive with the rest of Innovation House’s clean lines and traditional finishes like clean lined furniture and elegant Kichler ceiling fixtures. The custom wall mural draws the eye and provides such detail that one can be captivated for hours.
Sources: Tru Audio all in-ceiling and surround sound speakers; Golf simulator by About Golf; seating by Love Sac; ping pong table by Killer Spin; lighting by Kichler; flooring by Mohawk; custom wall mural inspired by Think Big, Adverting and Public Relations.
Photo Credit: GreinTime Productions
 Innovation House GA

The butler’s pantry of Innovation House is more than just a means to the dining room and kitchen. Beautifully designed and equally functional, the space’s custom cabinetry by Crystal Cabinetry in SW Meditative, completed with polished nickel hardware by Horton Brass, beautifully displays the family’s ceramic collection while cleverly hiding lesser used serving pieces and small appliances.
The terrazzo countertops by Dexterra in crystal reflect light off of the material’s glass and aggregate mix for visual interest as well as extreme temperature durability for hot chafing dishes and platters during large gatherings.
The space is also outfitted with a wine refrigerator by SubZero, and ice maker by Hoshizak to keep thirsty guests out of the cook’s way during large parties and family functions. While the unexpected color of the cabinetry is a visual surprise, the more traditional tones of the custom walnut backsplash and glimmering cabinet pulls blend effortlessly with the timeless design of the rest of the home’s 7,000 square foot main living area.
Sources: Flowers by Distinctive Designs; hardware by Horton Brass; countertops by Dexterra; icemaker by Hoshizaki; beverage center by Subzero; cabinetry by Crystal Cabinetry; flooring by Mohawk; backsplash custom design.
Photo Credit: GreinTime Productions
 Innovation House GA
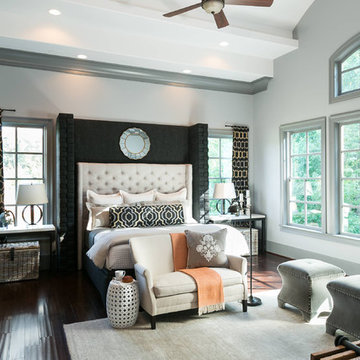
The woodland setting of Innovation House is the perfect backdrop to this tailored and spacious master retreat. A wall full of windows looks out onto the property’s babbling creek and tall Georgia pines. When natural light isn’t filling the space, strategically placed can lights on the room’s 12 foot high layered soffits cast the perfect glow onto the room’s sleek pieces.
With the European sophistication of a 5-star resort, the room is outfitted with an off white upholstered head board flanked by long, stone topped end tables and iron lamps. Graphic single-panel drapery panels hang on the outside of the windows to add further visual interest and weight to the bed wall.
A casual sitting area complete with matching upholstered ottomans and a handmade steel and wood coffee table provides another area for relaxation in this master retreat. The right side of the master bedroom leads into the gracious, spa-like ensuite bathroom and out onto the private screened porch where homeowners can enjoys their coffee in the morning or a glass of wine in the evening while listening to the creek.
Sources: Hardwood floors by Mohawk; ceiling fan by Kichler; area rug by Jaipur; love seat by Lee Industries; end tables from Crate and Barrel; artwork by Art Classics; linens from Wayfair; lamps by Circa; accessories by Arteriors; custom built headboards and footboard.
Photo: GreinTime Productions
Find the right local pro for your project
 Innovation House GA
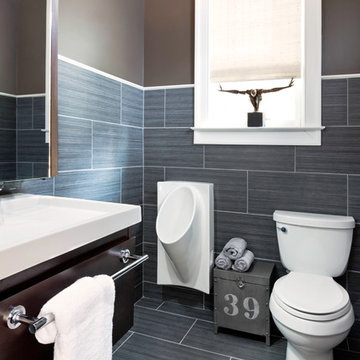
The men’s half bathroom off of Innovation House’s mudroom brings utility up a notch in style. Outfitted with clean-lined plumbing fixtures, vanity cabinetry and accessories by Kohler; sparkling nickel light fixture by Barnlight Electric; and large porcelain wall tiles in a dark grey linen texture finish by Daltile, the space in unabashedly masculine. To soften the space and add a European flare consistent with the home’s estate style grandeur, a graceful wall mounted faucet integrates seamless with the room’s vanity mirror.
The rich dark brown paint colors of the upper walls and texture of the natural woven roman shade balance the austere lines of the plumbing fixtures and wall tiles in this sleek half bathroom.
Sources: Floor and wall tile by Daltile; plumbing fixtures, cabinetry, mirror, and paper holder by Kohler; window shade by Smith and Noble; floral arrangement by Distinctive Designs.
Photo Credit: GreinTime Productions
 Innovation House GA
Innovation House’s media room is the place for fun. Slate colored modular furniture and memory foam filled bean bag by Love Sac, golf simulator by About Golf, large projection screen, and professional ping pong table by Killer Spin provide all of the tools need for family movie or game night. The list of things you can do within the space is seemingly endless with the home’s top of the line automation systems that allow for music, video, and voice to by broadcast in the media room as well as throughout the home. While the style of the media room is fun and colorful the design remains cohesive with the rest of Innovation House’s clean lines and traditional finishes like clean lined furniture and elegant Kichler ceiling fixtures. The custom wall mural draws the eye and provides such detail that one can be captivated for hours.
Sources: Tru Audio all in-ceiling and surround sound speakers; Golf simulator by About Golf; seating by Love Sac; ping pong table by Killer Spin; lighting by Kichler; flooring by Mohawk; custom wall mural inspired by Think Big, Adverting and Public Relations.
Photo Credit: GreinTime Productions
 Innovation House GA
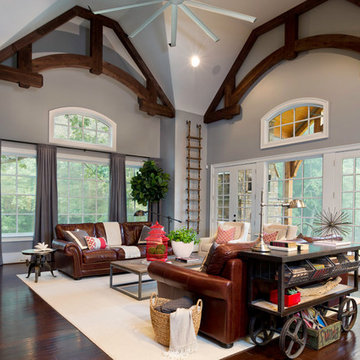
The expansive living room opposite Innovation House’s large open kitchen is a place to socialize, relax, and live as a family. The 26 foot vaulted ceilings are emphasized with exposed decorative beams and a stone-faced fireplace in keeping with the home’s rustic exterior. To add polish to the space Innovation House’s design team choose dark hardwood floors by Mohawk, traditional leather rolled arm sofas, and linen swivel chairs by Lee Industries. Modern touches like a brushed nickel table lamp, steel rolling cart by Go Home and large rectangular coffee table by Stanton Home contrast nicely with the room’s earthly elements.
Innovation House’s woodland lot provides the perfect artwork through the large picture windows and French doors leading out from the living room into the courtyard’s outdoor living area and kitchen. Though the finishes chosen for the space all provide aesthetic and functional benefits, they combine to produce a welcoming living space where family members and guests can feel equally comfortable.
Sources: Reading chairs by Lee Industries; area rug by Karastan; rolling cart and side table by Go Home; oversized ceiling fan by Big Ass Fans; coffee table by Stanton Home; artwork by Art Classics; in-ceiling and surround sound speakers by TruAudio; accessories by Arteriors; faux plants by Distinctive Designs; fireplace bricking by Redland brick; throw pillows by Lacefield designs; paint and stain by Certa Pro.
Photo Credit: GreinTime Productions

 Innovative Design Build
"I cannot say enough good things about the Innovative Construction team and work product.
They remodeled our water-damaged, 1930s basement, and exceeded all of our expectations - before and after photos simply cannot do this project justice. The original basement included an awkward staircase in an awkward location, one bedroom, one bathroom, a kitchen and small living space. We had a difficult time imagining that it could be much more than that. Innovative Construction's design team was creative, and thought completely out of the box. They relocated the stairwell in a way we did not think was possible, opening up the basement to reconfigure the bedroom, bathroom, kitchenette, living space, but also adding an office and finished storage room. The end result is as functional as it is beautiful.
As with all construction, particularly a renovation of an old house, there will be inconveniences, it will be messy, and plenty of surprises behind the old walls. The Innovative Construction team maintained a clean and safe work site for 100% of the project, with minimal disruption to our daily lives, even when there was a large hole cut into our main living room floor to accommodate new stairs down to the basement. The team showed creativity and an eye for design when working around some of the unexpected "character" revealed when opening the walls.
The team effectively uses technology to keep everyone on the same page about changes, requests, schedules, contracts, invoices, etc. Everyone is friendly, competent, helpful, and responsive. I felt heard throughout the process, and my requests were responded to quickly and thoroughly. I recommend Innovative Construction without reservation."

Sponsored
Sunbury, OH

J.Holderby - Renovations
Franklin County's Leading General Contractors - 2X Best of Houzz!
 Innovation House GA

Innovation House’s design team worked just as hard hand-selecting finishes for the exterior of the home as they did the interior in order to create a dramatic first impression for guests that would also perform to the standards of a busy family. Innovation House’s courtyard begins at the edge of the home’s grand circular drive. Branching to the right of the main structure, the contrasting stone driveway pavers lead you into an artfully designed garage and courtyard space. The stonework, hardwood garage doors, dark aluminum railings and natural finish porch supports comprise a majority of the space’s hardscape.
Innovation House’s design team built two separate garage structures: one two car garage attached to the house and another two car garage opposite the first lending a carriage house feel. Just past an elegant low profile stone dividing wall is expansive green space for family play and relaxation. A combination of colorful in-ground plantings and sculptural container planters evokes a decidedly English garden feel. To add drama and a way to easily find the side doors, Innovation House’s design team used a combination of sleek recessed landscape lights and traditional carriage lights. The continued stone work helps draw visual attention beyond the garages and verdant carpet of grass to a welcoming outdoor kitchen and living area complete with large stone fireplace, gas grill with custom butcher block grill cart, and stone topped food preparation space.
Sources: railings by Alumia railings; driveway pavers by Belgard; gutters and downspouts by Spectra Metal; garage doors by Clopay; landscaping by Sugar Hill Outdoors; grill by AOG/ RH Petterson; grill cart by Boos; landscape and post lighting by Kichler; can lighting by Cooper Lighting.
Photo Credit: GreinTime Productions
 K&N Appliance Gallery

This innovative Wood-Mode cabinet drawer design is an unusual shape, but it’s the perfect place to store your cleaning supplies and other miscellaneous items!
 Innovation House GA
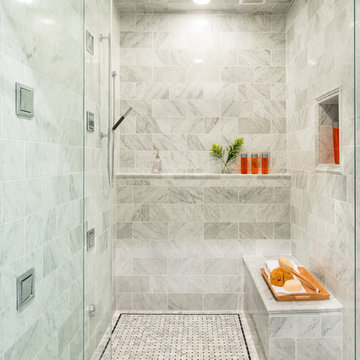
With the vision for a timeless and luxurious master retreat, the Innovation House design team selected a neutral color palate and white marble floors, countertops, and backsplash for the master bathroom. The inlaid mosaic rug of basket-weaved Carrera marble, centered in front of the oversized soaking tub, adds interest to the floor and helps define the large space.
In keeping with the home's sophisticated style, the polished nickel sconces add a masculine counter balance to the elegant and feminine chandelier. An expanse of built-in cabinetry provides abundant storage space for linens and toiletries and visual character with the recessed towers and integrated molding. The polished nickel plumbing fixtures are simple yet striking. The shower is a spa-like oasis with an abundance of shower sprays, chromo therapy lighting, steam, and music options. The master bathroom also provides full functionality with a dressing area and laundry within reach.
Sources: Wall paint by Certa Pro Painters, plumbing fixtures (shower faucets and drain, sink faucets and drains, toilet, sinks), robe hooks and paper dispenser by Kohler; cabinetry by Crystal; chandelier and scones by Circa Lighting; artwork by Art Classics, LTD; accessories by Arteriors.
Photo Credit: GreinTime Productions
 Signature Innovations LLC

Smoked Black Oak Pure’s clean, simple lines throughout the home create understated elegance. A light and neutral palette allows the distressed Smoked French Oak floor to anchor this show-stopping design. Floor: 7” wide-plank Smoked Black French Oak | Rustic Character | Black Oak Collection | hand scraped | pillowed edge | color Pure | Satin Hardwax Oil. For more information please email us at: sales@signaturehardwoods.com
 Innovation House GA
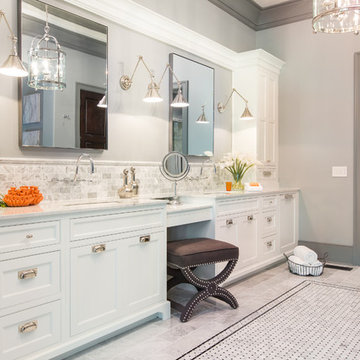
With the vision for a timeless and luxurious master retreat, the Innovation House design team selected a neutral color palate and white marble floors, countertops, and backsplash for the master bathroom. The inlaid mosaic rug of basket-weaved Carrera marble, centered in front of the oversized soaking tub, adds interest to the floor and helps define the large space.
In keeping with the home's sophisticated style, the polished nickel sconces add a masculine counter balance to the elegant and feminine chandelier. An expanse of built-in cabinetry provides abundant storage space for linens and toiletries and visual character with the recessed towers and integrated molding. The polished nickel plumbing fixtures are simple yet striking. The shower is a spa-like oasis with an abundance of shower sprays, chromo therapy lighting, steam, and music options. The master bathroom also provides full functionality with a dressing area and laundry within reach.
Sources: Wall paint by Certa Pro Painters, plumbing fixtures (shower faucets and drain, sink faucets and drains, toilet, sinks), robe hooks and paper dispenser by Kohler; cabinetry by Crystal; chandelier and scones by Circa Lighting; artwork by Art Classics, LTD; accessories by Arteriors.
Photo Credit: GreinTime Productions
 Brooks and Falotico Associates, Inc.
Jane Beiles Photography, Solar Innovations

Large beach style gray floor sunroom photo in New York with a standard ceiling
Large beach style gray floor sunroom photo in New York with a standard ceiling

Sponsored
Columbus, OH

Hope Restoration & General Contracting
Columbus Design-Build, Kitchen & Bath Remodeling, Historic Renovations
 Western Window Systems

This impressive home blends a sense of place with modern sensibilities. From architect Michael Fitzhugh, its design includes natural materials, an innovative heating and cooling system, and a clean exterior featuring large glass panels from Western Window Systems.
“Western provided a unique alternative to traditional commercial storefront glazing,” says Fitzhugh. “Thin frame profiles and well-designed hardware allowed for a clean design while staying functional.”
 Plain & Fancy Custom Cabinetry
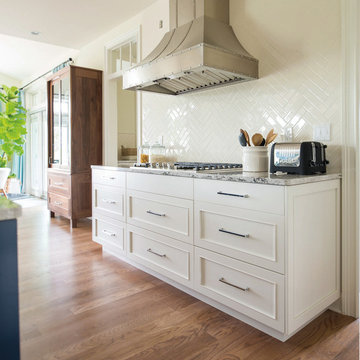
Range and wall cabinetry finished in white are right on trend and brighten up the space.
Inspiration for a timeless kitchen remodel in Milwaukee with shaker cabinets, white backsplash, stainless steel appliances, an island and white cabinets
Inspiration for a timeless kitchen remodel in Milwaukee with shaker cabinets, white backsplash, stainless steel appliances, an island and white cabinets



 Innovate Building Solutions
Glass counters steal the show in this modern kitchen remodel (images from Mike Llewelen courtesy of Kitchen Studio of Monterey)
Inspiration for a large contemporary u-shaped light wood floor kitchen remodel in Los Angeles with flat-panel cabinets, glass countertops, stainless steel appliances, an undermount sink, gray cabinets, gray backsplash, an island and turquoise countertops
Inspiration for a large contemporary u-shaped light wood floor kitchen remodel in Los Angeles with flat-panel cabinets, glass countertops, stainless steel appliances, an undermount sink, gray cabinets, gray backsplash, an island and turquoise countertops

Sponsored
Columbus, OH

Snider & Metcalf Interior Design, LTD
Leading Interior Designers in Columbus, Ohio & Ponte Vedra, Florida
 Innovation House GA
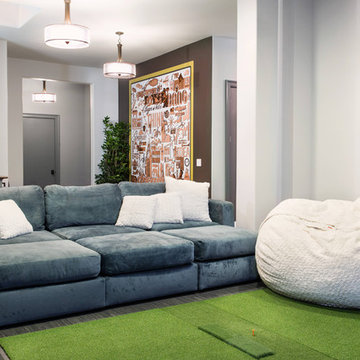
Innovation House’s media room is the place for fun. Slate colored modular furniture and memory foam filled bean bag by Love Sac, golf simulator by About Golf, large projection screen, and professional ping pong table by Killer Spin provide all of the tools need for family movie or game night. The list of things you can do within the space is seemingly endless with the home’s top of the line automation systems that allow for music, video, and voice to by broadcast in the media room as well as throughout the home. While the style of the media room is fun and colorful the design remains cohesive with the rest of Innovation House’s clean lines and traditional finishes like clean lined furniture and elegant Kichler ceiling fixtures. The custom wall mural draws the eye and provides such detail that one can be captivated for hours.
Sources: Tru Audio all in-ceiling and surround sound speakers; Golf simulator by About Golf; seating by Love Sac; ping pong table by Killer Spin; lighting by Kichler; flooring by Mohawk; custom wall mural inspired by Think Big, Adverting and Public Relations.
Photo Credit: GreinTime Productions
 Signature Innovations LLC

Smoked Black Oak Pure’s clean, simple lines throughout the home create understated elegance. A light and neutral palette allows the distressed Smoked French Oak floor to anchor this show-stopping design. Floor: 7” wide-plank Smoked Black French Oak | Rustic Character | Black Oak Collection | hand scraped | pillowed edge | color Pure | Satin Hardwax Oil. For more information please email us at: sales@signaturehardwoods.com
 Innovation House GA

The first glimpse of Innovation House as you enter the grand circular drive does not disappoint. The home’s European style starts at the property line with stone pavers and a large bronze finished mailbox by Frontgate. The exterior of Innovation House is striking: each of the front rooms’ tall ceilings adds interest to the roof line. Stone facing and window trim painted to coordinate with the stone’s warm hues adds depth and interest.
What you don’t notice right from the start is the energy savings provided by Innovation House’s efficient and cleverly hidden mechanical systems like the 21 seer, solar-ready HVAC units behind the house and recycled rubber landscape mulch. Even though Innovation House’s 11,000 square foot interior is magnificent, the graceful front archway and stained French entry doors create a welcome that beckons.
Sources: mailbox by Frontgate; composite concrete slate roofing; landscape lighting by Kichler; landscaping by Sugar Hill Outdoors; pavers by Belgard; HVAC by Service Experts and Lenox; spray foam insulation by Southern Foam and Coating; recycled rubber mulch by Mulch One; paint by Certa Pro.
Photo Credit: GreinTime Productions
1