
Search results for "Wps office" in Home Design Ideas

 Noz Design
Colin Price Photography
Dining room - contemporary l-shaped dark wood floor dining room idea in San Francisco with an undermount sink, raised-panel cabinets, white cabinets, marble countertops, white backsplash, stone tile backsplash, stainless steel appliances, no island and multicolored walls
Dining room - contemporary l-shaped dark wood floor dining room idea in San Francisco with an undermount sink, raised-panel cabinets, white cabinets, marble countertops, white backsplash, stone tile backsplash, stainless steel appliances, no island and multicolored walls
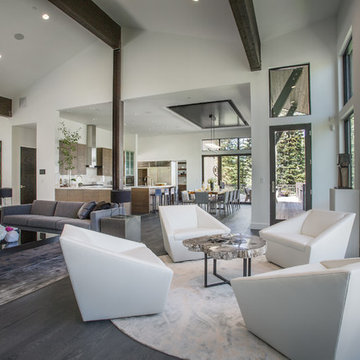


 Studio Revolution
Designed by: Studio Revolution
Photography by: Thomas Kuoh
Inspiration for a small scandinavian freestanding desk dark wood floor home office remodel in San Francisco with white walls
Inspiration for a small scandinavian freestanding desk dark wood floor home office remodel in San Francisco with white walls
Find the right local pro for your project

 Patrick Brian Jones PLLC
Study room - modern built-in desk study room idea in DC Metro with white walls


 Soho Kitchen Studio Inc.
The designer wanted to make an innovative use of this office/media room space. Due to the small office area, the designer used glass walls as a sort of memo/schedule board. Photos by Soho Kitchen Studio Inc.

 Albert, Righter & Tittmann Architects, Inc.
Harbor View is a modern-day interpretation of the shingled vacation houses of its seaside community. The gambrel roof, horizontal, ground-hugging emphasis, and feeling of simplicity, are all part of the character of the place.
While fitting in with local traditions, Harbor View is meant for modern living. The kitchen is a central gathering spot, open to the main combined living/dining room and to the waterside porch. One easily moves between indoors and outdoors.
The house is designed for an active family, a couple with three grown children and a growing number of grandchildren. It is zoned so that the whole family can be there together but retain privacy. Living, dining, kitchen, library, and porch occupy the center of the main floor. One-story wings on each side house two bedrooms and bathrooms apiece, and two more bedrooms and bathrooms and a study occupy the second floor of the central block. The house is mostly one room deep, allowing cross breezes and light from both sides.
The porch, a third of which is screened, is a main dining and living space, with a stone fireplace offering a cozy place to gather on summer evenings.
A barn with a loft provides storage for a car or boat off-season and serves as a big space for projects or parties in summer.


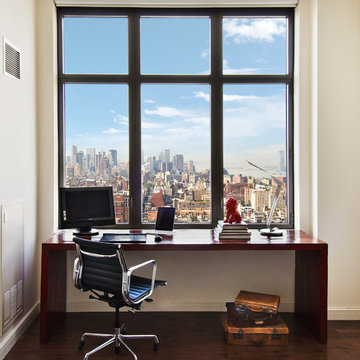
 Ting & Company
Home office - contemporary dark wood floor home office idea in New York with white walls



 Mittendorf Quality Construction
Inspiration for a rustic brown one-story wood gable roof remodel in Seattle
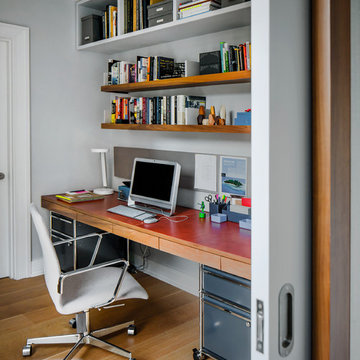
 WUNDERGROUND architecture + design
Example of a trendy built-in desk home office design in New York with gray walls
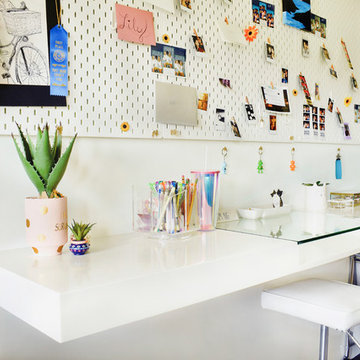
 Kathe Baker
"Teenage Transformation: Modernizing a teenage girls room!
Built in bed into window area with built in book shelves added!
We built a trundle bed too for those girl sleepovers!
We built a floating desk onto her art wall for plenty
Of spread out area for her art projects! We created a fun
Modern bathroom! Mirrors galore to accommodate all the
Great looks!"

 Studio Dearborn
This spacious kitchen in Westchester County is flooded with light from huge windows on 3 sides of the kitchen plus two skylights in the vaulted ceiling. The dated kitchen was gutted and reconfigured to accommodate this large kitchen with crisp white cabinets and walls. Ship lap paneling on both walls and ceiling lends a casual-modern charm while stainless steel toe kicks, walnut accents and Pietra Cardosa limestone bring both cool and warm tones to this clean aesthetic. Kitchen design and custom cabinetry, built ins, walnut countertops and paneling by Studio Dearborn. Architect Frank Marsella. Interior design finishes by Tami Wassong Interior Design. Pietra cardosa limestone countertops and backsplash by Marble America. Appliances by Subzero; range hood insert by Best. Cabinetry color: Benjamin Moore Super White. Hardware by Top Knobs. Photography Adam Macchia.



 m monroe design
Dylan Chandler
Inspiration for a mid-sized modern gender-neutral medium tone wood floor and brown floor playroom remodel in New York with beige walls
Inspiration for a mid-sized modern gender-neutral medium tone wood floor and brown floor playroom remodel in New York with beige walls

 User
UserPhoto: Ten Ten Creative
Wet bar - transitional single-wall dark wood floor and brown floor wet bar idea in Dallas with shaker cabinets, black cabinets, black backsplash, subway tile backsplash and gray countertops
Wet bar - transitional single-wall dark wood floor and brown floor wet bar idea in Dallas with shaker cabinets, black cabinets, black backsplash, subway tile backsplash and gray countertops
 Design Shop Interiors

Modern kids bedroom, with black walls and desk area.
Example of a study space transitional boy carpeted and beige floor kids' study room design in Sacramento with black walls
Example of a study space transitional boy carpeted and beige floor kids' study room design in Sacramento with black walls
 User
UserJessica Delaney
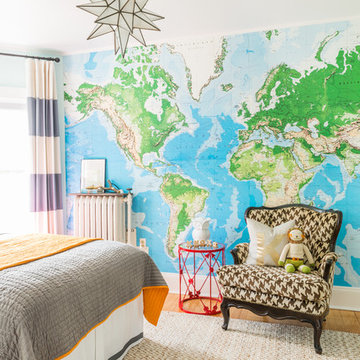
Inspiration for a bedroom timeless gender-neutral kids' bedroom remodel in Boston with multicolored walls
Inspiration for a bedroom timeless gender-neutral kids' bedroom remodel in Boston with multicolored walls

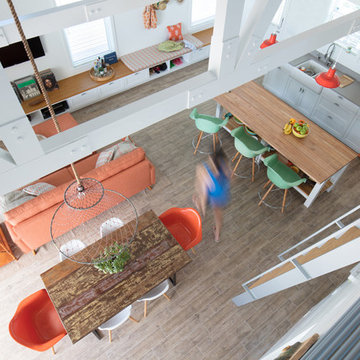
Inspiration for a small coastal concrete fiberboard gray living room remodel in Tampa with a metal roof
 SLR Architecture Inc.
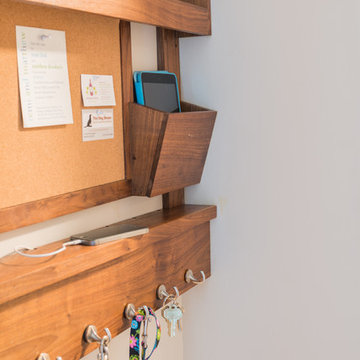
This tired ranch was in dire need of an update. Formerly the kitchen was separate from the living room and the dining area was severely undersized.
SLR Architecture opened up the kitchen to the great room and defined the living and dining areas so that each space stands on it's own. With help from interior designer Justine Sterling the finishes, furniture, ad accessories were carefully considered so that the whole room works as an overall composition.
A compact mud room was carved out of the back hall from a formally over sized laundry room so the family had a convenient drop zone, also the front entry was upgraded and a new rear deck was added for easier exterior access. Lighting was carefully considered so that different zones were well lit.
photo: Jessica Delaney
 SYLVIA BEEZ - M.A.P. INTERIORS

Modern home office with custom built-in bookshelf and cabinets. The chalkboard wall behind the floating desk is ready for use.
Study room - large 1960s built-in desk medium tone wood floor study room idea in Orange County with white walls and no fireplace
Study room - large 1960s built-in desk medium tone wood floor study room idea in Orange County with white walls and no fireplace
1