
Search results for "Wps office" in Home Design Ideas

 Ana adriano
Alex Marcos
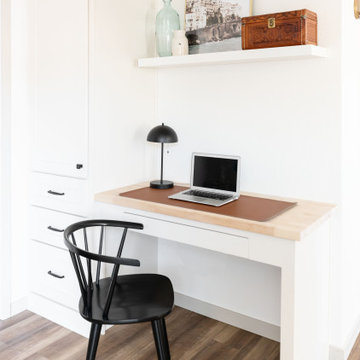
Small trendy built-in desk light wood floor home studio photo with blue walls and no fireplace
Small trendy built-in desk light wood floor home studio photo with blue walls and no fireplace

 BANDD DESIGN
This home office was designed to act as both a serene guest room and a home office with work space for two people. Both the husband and wife work from home, so two desk spaces were a must. We were working with a somewhat small footprint, so we opted for a daybed that can pull out to become a king bed for guests. We brought in soft mint touches with rustic, industrial twists.
Designed by Sara Barney’s BANDD DESIGN, who are based in Austin, Texas and serving throughout Round Rock, Lake Travis, West Lake Hills, and Tarrytown.
For more about BANDD DESIGN, click here: https://bandddesign.com/
To learn more about this project, click here: https://bandddesign.com/austin-home-office/


Find the right local pro for your project

 Lauren Rubin Architecture
alyssa kirsten
Study room - small modern built-in desk medium tone wood floor and brown floor study room idea in New York with white walls and no fireplace
Study room - small modern built-in desk medium tone wood floor and brown floor study room idea in New York with white walls and no fireplace


 ABD STUDIO
Jonah Podbereski Photography
Example of a classic freestanding desk study room design in San Francisco with white walls
Example of a classic freestanding desk study room design in San Francisco with white walls

 User
UserHide those pesky cords while still managing to keep essentials, like your phones, laptops, and tablets, charged up.
Inspiration for a contemporary kitchen remodel in Seattle
Inspiration for a contemporary kitchen remodel in Seattle



 Bayfront Custom Cabinets and Closets
Custom modern home office for two done in Echo wood wenge wood veneer with Hafele pullout table.
Design Vitaly Zinovyev
Trendy home office photo in San Francisco
Trendy home office photo in San Francisco

 Plaistow Cabinet
Shiloh Cabinetry. Polar White, Inset
Kitchen - transitional kitchen idea in Manchester with white cabinets, beaded inset cabinets, marble countertops, white backsplash, marble backsplash and stainless steel appliances
Kitchen - transitional kitchen idea in Manchester with white cabinets, beaded inset cabinets, marble countertops, white backsplash, marble backsplash and stainless steel appliances

 b. van hecke
The SATO1 project was a 1000 square foot condo remodel. The focus of the project was on small home space planning. Designer Bethany Pearce / Van Hecke was challenged with creating solutions for a home office, baby's room as well as improved flow in dining/kitchen and living room.
Designed by Bethany Pearce / Van Hecke of Capstone Dwellings Design-Build
Carpentry by Greg of AusCan Fine Carpentry on Vancouver Island.

 Riddle Construction & Design
close up of pebble tile design around soaking tub.
Inspiration for a large asian master white tile and porcelain tile porcelain tile home design remodel in Seattle with a vessel sink, flat-panel cabinets, medium tone wood cabinets, quartz countertops, a two-piece toilet and beige walls
Inspiration for a large asian master white tile and porcelain tile porcelain tile home design remodel in Seattle with a vessel sink, flat-panel cabinets, medium tone wood cabinets, quartz countertops, a two-piece toilet and beige walls


 Organize Dwell
Inspiration for an industrial freestanding desk concrete floor and gray floor study room remodel in Miami with white walls and no fireplace

Sponsored
Columbus, OH

Snider & Metcalf Interior Design, LTD
Leading Interior Designers in Columbus, Ohio & Ponte Vedra, Florida

 MG Custom Builders
Inspiration for a mid-sized contemporary white wood gable roof remodel in Sacramento with a metal roof

 WorkSpaces Inc.
This sleek contemporary desk was designed to fit perfectly under stairs, provide the maximum amount of work area and accommodate dual monitors. The sloped front ergo edge offers wrist comfort. Wire channel and modesty panel nicely hide a multitude of wires.


 Unique Homes Iowa
Large transitional gray one-story mixed siding house exterior idea with a hip roof and a shingle roof





5