
Search results for "- bleach" in Home Design Ideas
 Glamour Nest
Mary Costa Photography
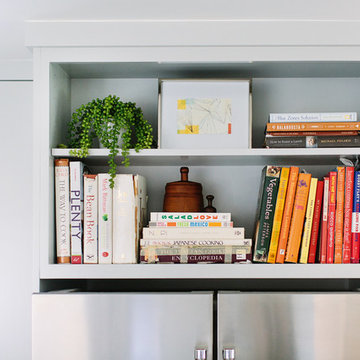
Home design - mid-sized modern u-shaped light wood floor home design idea in Los Angeles with a drop-in sink, flat-panel cabinets, gray cabinets, quartzite countertops, gray backsplash, glass tile backsplash, stainless steel appliances and an island
Home design - mid-sized modern u-shaped light wood floor home design idea in Los Angeles with a drop-in sink, flat-panel cabinets, gray cabinets, quartzite countertops, gray backsplash, glass tile backsplash, stainless steel appliances and an island


 Kayla Stark
Photo: Kayla Stark © 2015 Houzz
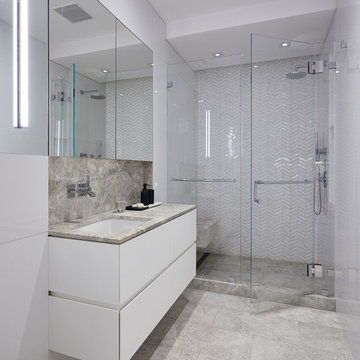
“The materials or finishes that most people comment on are the bleached and pickled floors and the textured stainless back splash in our kitchen,” says Wayne. These features give the kitchen a very contemporary and industrial feel.
Find the right local pro for your project
 Glamour Nest
Mary Costa Photography
Mid-sized minimalist u-shaped light wood floor open concept kitchen photo in Los Angeles with a drop-in sink, flat-panel cabinets, gray cabinets, quartzite countertops, gray backsplash, glass tile backsplash, stainless steel appliances and an island
Mid-sized minimalist u-shaped light wood floor open concept kitchen photo in Los Angeles with a drop-in sink, flat-panel cabinets, gray cabinets, quartzite countertops, gray backsplash, glass tile backsplash, stainless steel appliances and an island

 Modern In Mind
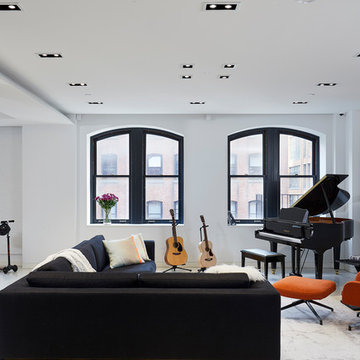
One of a kind concrete overlay table 4' X 8' that sits on 2 real sun bleached tree stump bases. The focal point of the house!
Inspiration for a modern dining room remodel in Miami
Inspiration for a modern dining room remodel in Miami


 AAA Advanced Residential Rehab, LLC
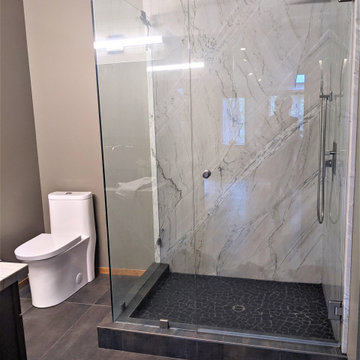
Heavy pressure wash with premium bleach (Clorox). Rotten wood replacement, tons of caulking and two coats of Duration exterior satin, by Sherwin Williams.

 Murphy Bros. Design | Build | Remodel
3-toned cabinet design, custom framed, full overlay Walnut cabinets with our own bleached Walnut Stain.
Eat-in kitchen - large contemporary single-wall medium tone wood floor and brown floor eat-in kitchen idea in Minneapolis with an undermount sink, recessed-panel cabinets, medium tone wood cabinets, quartz countertops, white backsplash, quartz backsplash, white appliances, an island and white countertops
Eat-in kitchen - large contemporary single-wall medium tone wood floor and brown floor eat-in kitchen idea in Minneapolis with an undermount sink, recessed-panel cabinets, medium tone wood cabinets, quartz countertops, white backsplash, quartz backsplash, white appliances, an island and white countertops

 Ingrid Ramsay Designs
Photos: Roberta Hall
Mid-sized trendy gender-neutral concrete floor walk-in closet photo in San Francisco with flat-panel cabinets and light wood cabinets
Mid-sized trendy gender-neutral concrete floor walk-in closet photo in San Francisco with flat-panel cabinets and light wood cabinets

 Overmyer Architects
Interior by Elnaz Namaki Studio
Photos by Jennifer Hughes
Builder : Thorsen Construction
Minimalist entryway photo in DC Metro
Minimalist entryway photo in DC Metro

 Stage Coach Services LLC dba "The Stage Coach"
Remodeled bathroom in historic farmhouse
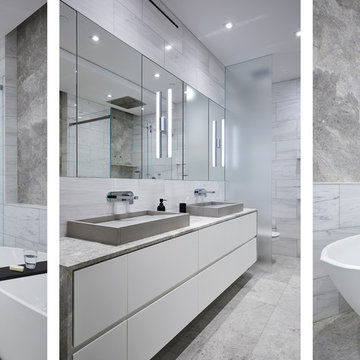
Example of a mid-sized cottage 3/4 white tile and subway tile light wood floor and white floor doorless shower design in Philadelphia with furniture-like cabinets, dark wood cabinets, gray walls, an undermount sink, marble countertops and white countertops
Example of a mid-sized cottage 3/4 white tile and subway tile light wood floor and white floor doorless shower design in Philadelphia with furniture-like cabinets, dark wood cabinets, gray walls, an undermount sink, marble countertops and white countertops
 Vision Design
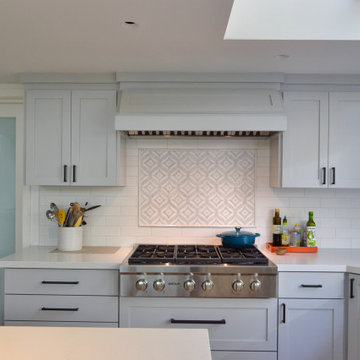
Soft soothing colors and wide open windows allow this celebrity chef to really shine.
Open concept kitchen - large transitional l-shaped medium tone wood floor and brown floor open concept kitchen idea in San Francisco with an undermount sink, recessed-panel cabinets, gray cabinets, quartz countertops, multicolored backsplash, mosaic tile backsplash, paneled appliances, an island and white countertops
Open concept kitchen - large transitional l-shaped medium tone wood floor and brown floor open concept kitchen idea in San Francisco with an undermount sink, recessed-panel cabinets, gray cabinets, quartz countertops, multicolored backsplash, mosaic tile backsplash, paneled appliances, an island and white countertops
 Vision Design
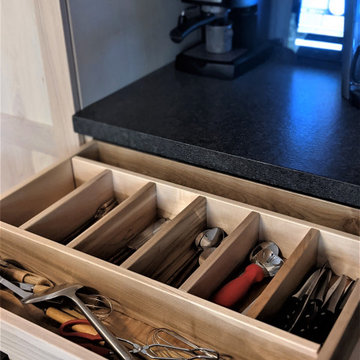
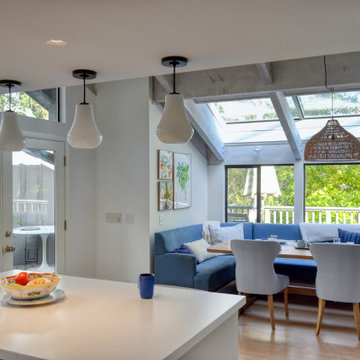
Soft soothing colors and wide open windows allow this celebrity chef to really shine.
Large transitional l-shaped medium tone wood floor and brown floor open concept kitchen photo in San Francisco with an undermount sink, recessed-panel cabinets, gray cabinets, quartz countertops, multicolored backsplash, mosaic tile backsplash, paneled appliances, an island and white countertops
Large transitional l-shaped medium tone wood floor and brown floor open concept kitchen photo in San Francisco with an undermount sink, recessed-panel cabinets, gray cabinets, quartz countertops, multicolored backsplash, mosaic tile backsplash, paneled appliances, an island and white countertops

 Exclusively Cabinets by Cabinetek
An artists' loft uses an eccentric green vanity to contrast against the bleached white subway tile.
Inspiration for a large craftsman gender-neutral light wood floor and beige floor nursery remodel in Detroit with white walls
Inspiration for a large craftsman gender-neutral light wood floor and beige floor nursery remodel in Detroit with white walls


 Sistine Painters
The owners of this pool house in Pasadena wanted a beach/driftwood feel. A series of colors were applied over each other for the desired effect.
Example of a classic pool design in Los Angeles
Example of a classic pool design in Los Angeles
103