
Search results for "- bleach" in Home Design Ideas
 Vision Design
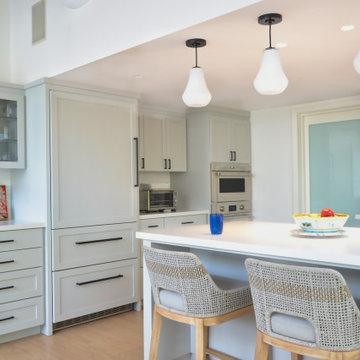
Soft soothing colors and wide open windows allow this celebrity chef to really shine.
Inspiration for a large transitional l-shaped medium tone wood floor and brown floor open concept kitchen remodel in San Francisco with an undermount sink, recessed-panel cabinets, gray cabinets, quartz countertops, multicolored backsplash, mosaic tile backsplash, paneled appliances, an island and white countertops
Inspiration for a large transitional l-shaped medium tone wood floor and brown floor open concept kitchen remodel in San Francisco with an undermount sink, recessed-panel cabinets, gray cabinets, quartz countertops, multicolored backsplash, mosaic tile backsplash, paneled appliances, an island and white countertops

 Brent Hyland
Freestanding bathtub - small transitional kids' gray floor freestanding bathtub idea in Chicago with flat-panel cabinets, light wood cabinets, an undermount sink, quartz countertops, a hinged shower door and white countertops

Find the right local pro for your project


 Jennifer B Meyer
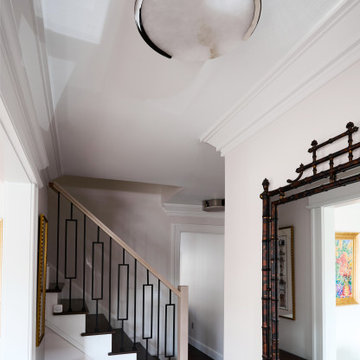
Redesign of the stairs with the removal of carpet, new hardware floors, new iron modern/transitional railing with clean minimal handrail and post in bleached stained oak.

 BK Classic Collections Home Stagers
Staging and Photos by: Betsy Konaxis, BK Classic Collections Home Stagers
Inspiration for a mid-sized transitional open concept medium tone wood floor living room remodel in Boston with beige walls, a standard fireplace and a wood fireplace surround
Inspiration for a mid-sized transitional open concept medium tone wood floor living room remodel in Boston with beige walls, a standard fireplace and a wood fireplace surround
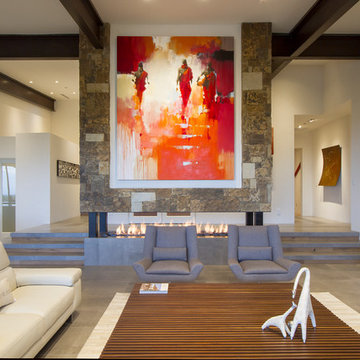


 jodi foster design + planning
Leanna Rathkelly Photography
Humber Custom Carpentry
Inspiration for a mid-sized modern master concrete floor bedroom remodel in Vancouver with white walls and no fireplace
Inspiration for a mid-sized modern master concrete floor bedroom remodel in Vancouver with white walls and no fireplace
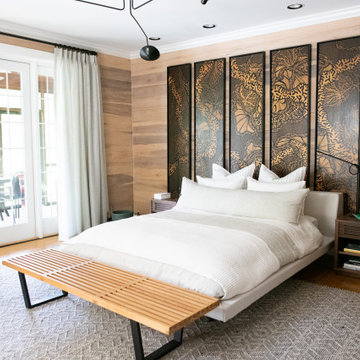
 MLH Designs,Inc
Inspiration for a contemporary master medium tone wood floor and wood wall bedroom remodel in Little Rock
 Giammarino and Dworkin
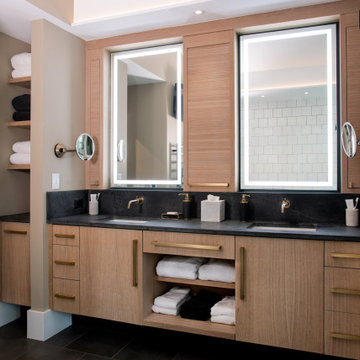
This is a master bath remodel, designed/built in 2021 by HomeMasons.
Trendy master black and white tile gray floor, double-sink and vaulted ceiling double shower photo in Richmond with light wood cabinets, beige walls, an undermount sink, granite countertops, black countertops and a floating vanity
Trendy master black and white tile gray floor, double-sink and vaulted ceiling double shower photo in Richmond with light wood cabinets, beige walls, an undermount sink, granite countertops, black countertops and a floating vanity

 Crate&Barrel
The Origami drop leaf dining table unfolds its updated look in black metal and beautifully grained acacia wood, bleached and stained light walnut.
Example of a minimalist dining room design in Chicago
Example of a minimalist dining room design in Chicago

 Southeastern Interiors
Armstrong Alterna LVT 18 x 18 Bleached Sand tile completely transformed an outdated master bathroom into a cool and relaxing space. Used in the water closet, two walk-in closets, and main floor space, the tile makes a big impact while being a breeze to clean. Paired with Sherwin Williams Ellis Gray paint for a crisp update.
Ashley Ausley, Southeastern Interiors
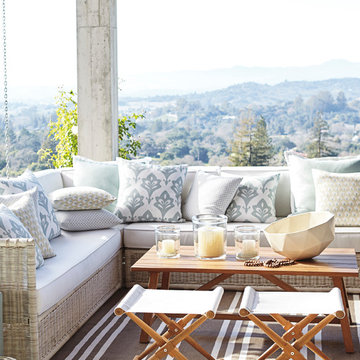
 Serena & Lily
Our Pacifica Collection manages to capture the sun-bleached look of weathered rattan with beachy resin wicker that lasts summer after summer.
Home design - coastal home design idea in San Francisco
Home design - coastal home design idea in San Francisco


 3rd Generation Homes
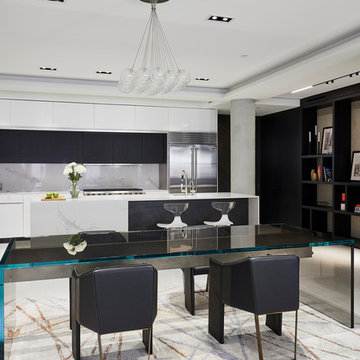
Large minimalist l-shaped porcelain tile and gray floor eat-in kitchen photo with a farmhouse sink, shaker cabinets, white cabinets, quartz countertops, white backsplash, ceramic backsplash, stainless steel appliances, an island and white countertops

 Traci Connell Interiors
Open concept floorplan features a gourmet Kitchen with Thermador Professional Series appliances. Bleached wood beams bring a stunning comfortable feel to the white space.
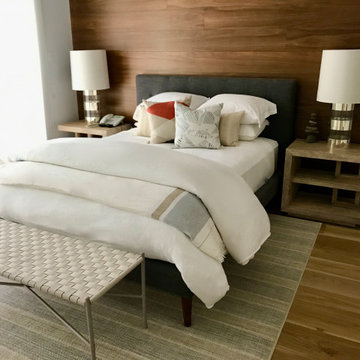
 Faitell Interiors/ Homme Interior
Midcentury modern/Transitional bedroom- Sag Harbor, New York. Room features striped flat weave rug (Palace Oriental), noir bleached wood end tables, silver/glass lamps (Global Views), and basket weave iron base bench
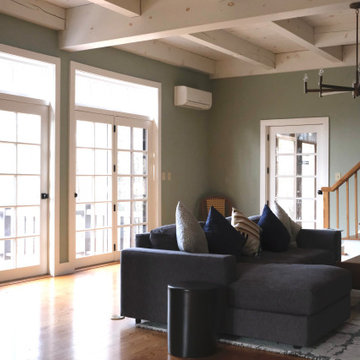
 Amy Krane Color Consulting
Bleached white beam ceilings and sage green walls in this family room with stone fireplace open to the kitchen.
Example of a country home design design in New York
Example of a country home design design in New York

 D2A STUDIO design/architecture
dining area
Inspiration for a modern painted wood floor entry hall remodel in New York with gray walls and a gray front door
Inspiration for a modern painted wood floor entry hall remodel in New York with gray walls and a gray front door
104