
Search results for "- bleach" in Home Design Ideas

Find the right local pro for your project



 iCork Floor
https://www.icorkfloor.com/store/product-category/cork-tiles-6mm/
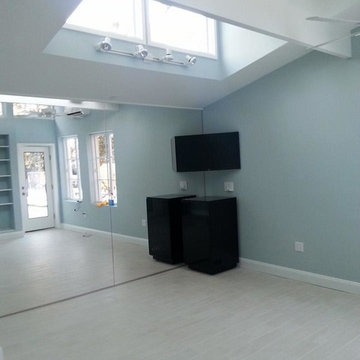
Three colors of cork tile mixed together to create a unique design. White Bamboo, Gray Bamboo and Bleached Birch 6mm cork tiles in a checker pattern.

 Ingrid Ramsay Designs
Photos: Roberta Hall
Mid-sized trendy gender-neutral concrete floor walk-in closet photo in San Francisco with flat-panel cabinets and light wood cabinets
Mid-sized trendy gender-neutral concrete floor walk-in closet photo in San Francisco with flat-panel cabinets and light wood cabinets

 Peter LaBau, LLC
A new Kitchen that includes captured space from a former exterior Porch. The cabinet and trim wood is faux-painted poplar, to match sun-bleached antique white oak.


 User
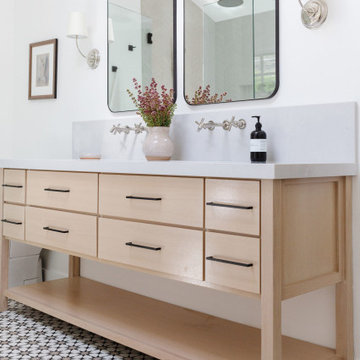
Foyer featuring bleached oak floors and custom stair treads.
Nicholas Calcott Photography
Inspiration for an eclectic light wood floor and beige floor hallway remodel in New York with white walls
Inspiration for an eclectic light wood floor and beige floor hallway remodel in New York with white walls

 jodi foster design + planning
Leanna Rathkelly Photography
Humber Custom Carpentry
Inspiration for a mid-sized transitional l-shaped medium tone wood floor open concept kitchen remodel in Vancouver with a double-bowl sink, shaker cabinets, white cabinets, marble countertops, white backsplash, subway tile backsplash, stainless steel appliances and an island
Inspiration for a mid-sized transitional l-shaped medium tone wood floor open concept kitchen remodel in Vancouver with a double-bowl sink, shaker cabinets, white cabinets, marble countertops, white backsplash, subway tile backsplash, stainless steel appliances and an island

 Studio McGee
Example of a large transitional medium tone wood floor and brown floor kitchen/dining room combo design in Salt Lake City with white walls

 Eric Reinholdt, Architect
Inspired by local fishing shacks and wharf buildings dotting the coast of Maine, this retreat interweaves large glazed openings with restrained and simple taut-skinned New England shingled cottages. This skin is incised to open views to the sea beyond and relies on light steel framing and thin braces to preserve the simple forms eroded toward sweeping views.
Eric Reinholdt - Project Architect/Lead Designer with Elliott + Elliott Architecture
Photo: Tom Crane Photography, Inc.

 Brittany C Wallace Interiors
Pecky cypress paneling on walls and cabinets with a soft whitewash (with a hint of gray) which is just enough to give an aged, slightly bleached by the sun over time look to this wood and give it the appearance of being original to the home that was built in 1850.

 Ann Lowengart Interiors
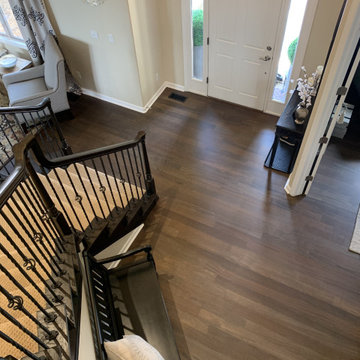
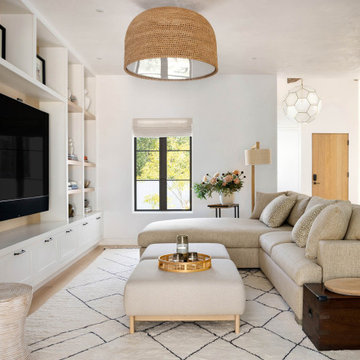
The three-level Mediterranean revival home started as a 1930s summer cottage that expanded downward and upward over time. We used a clean, crisp white wall plaster with bronze hardware throughout the interiors to give the house continuity. A neutral color palette and minimalist furnishings create a sense of calm restraint. Subtle and nuanced textures and variations in tints add visual interest. The stair risers from the living room to the primary suite are hand-painted terra cotta tile in gray and off-white. We used the same tile resource in the kitchen for the island's toe kick.

 Sever Design Group Architects, Inc
Ed Taube Photography
Inspiration for a contemporary bathroom remodel in Phoenix with flat-panel cabinets and wood countertops
Inspiration for a contemporary bathroom remodel in Phoenix with flat-panel cabinets and wood countertops


 Roundtable Builders Ltd.
This was a complete gut renovation on a tight budget of a former two family townhouse. We converted this once dark building into a bright and airy single family home by removing interior walls that closed in the stairs. We bleached the white oak floors that run the length of the first floor and added an extension that allows the kitchen to open onto a new deck.
107