
Search results for "- bleach" in Home Design Ideas

 ScavulloDesign Interiors
Mid-sized trendy u-shaped medium tone wood floor open concept kitchen photo in San Francisco with glass-front cabinets, beige cabinets and an island

 SoCal Contractor
Inspiration for a large cottage open concept light wood floor and brown floor living room remodel in San Diego with white walls


Find the right local pro for your project

 iCork Floor
https://www.icorkfloor.com/store/product-category/cork-tiles-6mm/
Four toned "Birch or Bamboo" pattern using Forna 6mm glue down tiles: Silver Birch, Bleached Birch, White Bamboo and Gray Bamboo.
 Glamour Nest
Mary Costa Photography
Mid-sized minimalist u-shaped light wood floor home design photo in Los Angeles with a drop-in sink, flat-panel cabinets, gray cabinets, quartzite countertops, gray backsplash, glass tile backsplash, stainless steel appliances and an island
Mid-sized minimalist u-shaped light wood floor home design photo in Los Angeles with a drop-in sink, flat-panel cabinets, gray cabinets, quartzite countertops, gray backsplash, glass tile backsplash, stainless steel appliances and an island
 SoCal Contractor
Example of a large country open concept light wood floor and brown floor living room design in San Diego with white walls, a standard fireplace and a stone fireplace
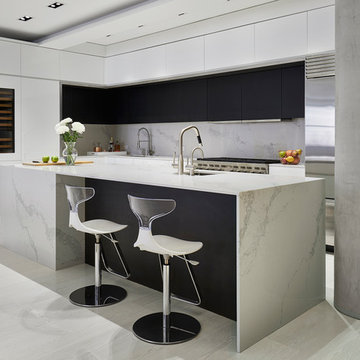


 Modern In Mind
One of a kind concrete overlay table 4' X 8' that sits on 2 real sun bleached tree stump bases. The focal point of the house!
Example of a minimalist dining room design in Miami
Example of a minimalist dining room design in Miami
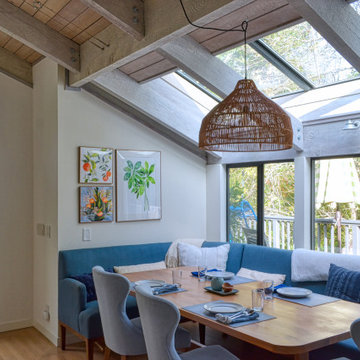
 Vision Design
Soft soothing colors and wide open windows allow this celebrity chef to really shine.
Open concept kitchen - large transitional l-shaped medium tone wood floor and brown floor open concept kitchen idea in San Francisco with an undermount sink, recessed-panel cabinets, gray cabinets, quartz countertops, multicolored backsplash, mosaic tile backsplash, paneled appliances, an island and white countertops
Open concept kitchen - large transitional l-shaped medium tone wood floor and brown floor open concept kitchen idea in San Francisco with an undermount sink, recessed-panel cabinets, gray cabinets, quartz countertops, multicolored backsplash, mosaic tile backsplash, paneled appliances, an island and white countertops
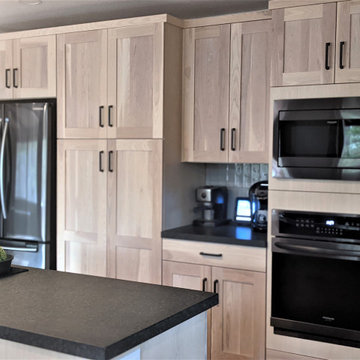


 The Home Co.
Marcell Puzsar
Eclectic master light wood floor and white floor bedroom photo in San Francisco with gray walls
Eclectic master light wood floor and white floor bedroom photo in San Francisco with gray walls
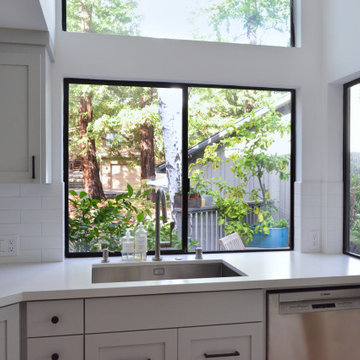 Vision Design
Soft soothing colors and wide open windows allow this celebrity chef to really shine.
Example of a large transitional l-shaped medium tone wood floor and brown floor open concept kitchen design in San Francisco with an undermount sink, recessed-panel cabinets, gray cabinets, quartz countertops, multicolored backsplash, mosaic tile backsplash, paneled appliances, an island and white countertops
Example of a large transitional l-shaped medium tone wood floor and brown floor open concept kitchen design in San Francisco with an undermount sink, recessed-panel cabinets, gray cabinets, quartz countertops, multicolored backsplash, mosaic tile backsplash, paneled appliances, an island and white countertops
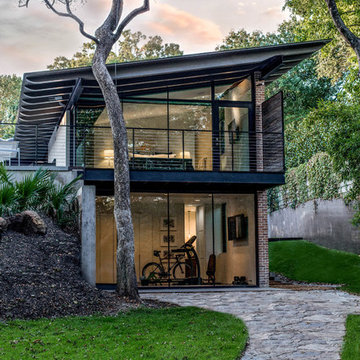


 Signature Floors, Inc.
Custom-colored Richard Marshall walnut hardwood flooring reflects the aged beauty of the reclaimed ceiling material.
Image by Colette Duran.
Huge trendy open concept light wood floor living room photo in Salt Lake City with a two-sided fireplace
Huge trendy open concept light wood floor living room photo in Salt Lake City with a two-sided fireplace
 Modern In Mind
One of a kind concrete overlay table 4' X 8' that sits on 2 real sun bleached tree stump bases. The focal point of the house!
Example of a minimalist dining room design in Miami
Example of a minimalist dining room design in Miami

 Aurora Builders
Enclosed kitchen - large traditional u-shaped medium tone wood floor and brown floor enclosed kitchen idea in Jacksonville with a farmhouse sink, recessed-panel cabinets, beige cabinets, marble countertops, beige backsplash, paneled appliances and an island
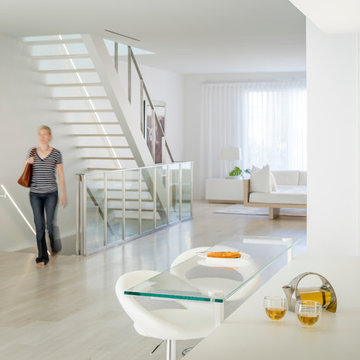
 Bayon Design Studio Inc.
photography by: Scott Hargis
Example of a trendy home design design in San Francisco
Example of a trendy home design design in San Francisco

 Galo Verdesoto Design Inc
GUT-1: Living rm, custom floating display wall unit (GVD originals), with desk in bleached zebra wood, white lacquer and sapphire glass floating shelves. Custom furniture, aniline leather sofa (extra-long) with custom pillows / accessories, styling. Fully integrated solar shade system & A/V, HD system throughout.
 Bayon Design Studio Inc.
photography by: Scott Hargis
Example of a trendy staircase design in San Francisco
Example of a trendy staircase design in San Francisco

 Carla Aston | Interior Designer
For more information and products for this project, copy and paste this url into your browser. http://carlaaston.com/designed/before-after-bachelor-pad-70s?rq=bachelor%20pad / After images by Miro Dvorscak
102