
Search results for "- bleach" in Home Design Ideas

 Glamour Nest
Mary Costa Photography
Example of a mid-sized minimalist u-shaped light wood floor home design design in Los Angeles with a drop-in sink, flat-panel cabinets, gray cabinets, quartzite countertops, gray backsplash, glass tile backsplash, stainless steel appliances and an island
Example of a mid-sized minimalist u-shaped light wood floor home design design in Los Angeles with a drop-in sink, flat-panel cabinets, gray cabinets, quartzite countertops, gray backsplash, glass tile backsplash, stainless steel appliances and an island

 BABA Antique Wooden Floors (Original Surface)
Fumed Antique Oak B Underlined Driftwood
Yellow, light wood and mid-sized minimalist oak smooth, 3/4 inch, semi-gloss and medium plank nail down, medium tone wood floor and beige floor hallway photo in New York with protective coating and white walls
Yellow, light wood and mid-sized minimalist oak smooth, 3/4 inch, semi-gloss and medium plank nail down, medium tone wood floor and beige floor hallway photo in New York with protective coating and white walls
 SoCal Contractor
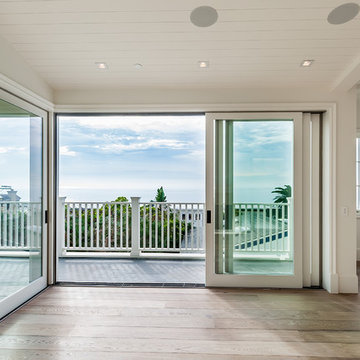
Example of a large country open concept light wood floor and brown floor home design design in Los Angeles with white walls
Find the right local pro for your project

 Birdseye Design
Inspiration for a mid-sized contemporary gray one-story wood gable roof remodel in Burlington with a metal roof

 Glamour Nest
Mary Costa Photography
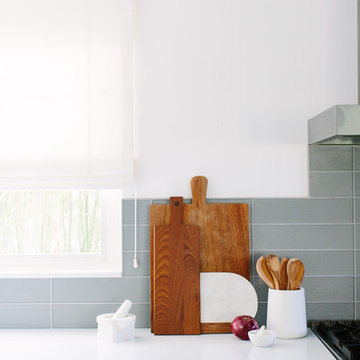
Home design - mid-sized modern u-shaped light wood floor home design idea in Los Angeles with a drop-in sink, flat-panel cabinets, gray cabinets, quartzite countertops, gray backsplash, glass tile backsplash, stainless steel appliances and an island
Home design - mid-sized modern u-shaped light wood floor home design idea in Los Angeles with a drop-in sink, flat-panel cabinets, gray cabinets, quartzite countertops, gray backsplash, glass tile backsplash, stainless steel appliances and an island
 Glamour Nest
Mary Costa Photography
Mid-sized minimalist u-shaped light wood floor open concept kitchen photo in Los Angeles with a drop-in sink, flat-panel cabinets, gray cabinets, quartzite countertops, gray backsplash, glass tile backsplash, stainless steel appliances and an island
Mid-sized minimalist u-shaped light wood floor open concept kitchen photo in Los Angeles with a drop-in sink, flat-panel cabinets, gray cabinets, quartzite countertops, gray backsplash, glass tile backsplash, stainless steel appliances and an island


 Barclay Butera Interiors
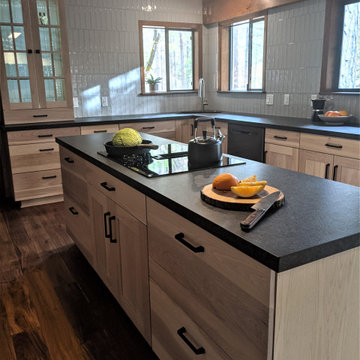
Inspiration for a large coastal master white tile and stone slab light wood floor freestanding bathtub remodel in Orange County with recessed-panel cabinets, white cabinets, white walls, a vessel sink and marble countertops



 James Merrell Architects, P.C.
Joshua McHugh
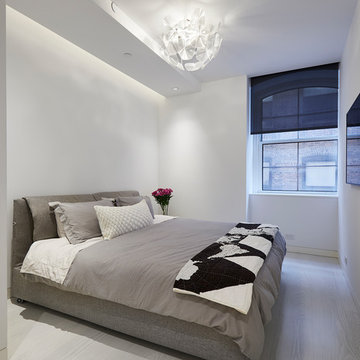
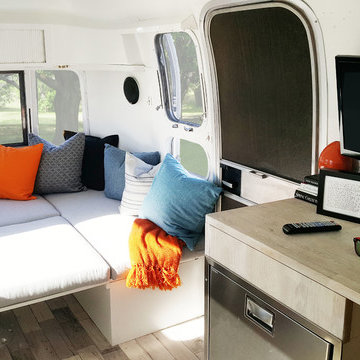
Hallway - large contemporary light wood floor hallway idea in New York
Hallway - large contemporary light wood floor hallway idea in New York
 SoCal Contractor
Living room - large country open concept light wood floor and brown floor living room idea in Los Angeles with white walls

 Anne Carr Design
Small transitional guest painted wood floor bedroom photo in Los Angeles with white walls and no fireplace

 Topiarius, Inc
Patio - mid-sized contemporary courtyard concrete paver patio idea in Chicago with a pergola


 Sever Design Group Architects, Inc
Ed Taube Photography
Example of a trendy four-car garage design in Phoenix
Example of a trendy four-car garage design in Phoenix
 Kevin O'Sullivan + Associates
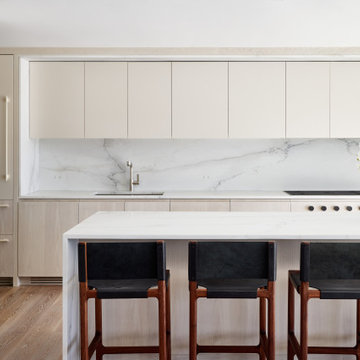
Kitchen with satin lacquer uppers and bleached white oak lowers with frame of Calacatta Lincoln in leather finish. Faucet by Dornbracht USA.
Large trendy single-wall light wood floor and brown floor open concept kitchen photo in New York with an undermount sink, flat-panel cabinets, light wood cabinets, marble countertops, white backsplash, marble backsplash, paneled appliances, an island and white countertops
Large trendy single-wall light wood floor and brown floor open concept kitchen photo in New York with an undermount sink, flat-panel cabinets, light wood cabinets, marble countertops, white backsplash, marble backsplash, paneled appliances, an island and white countertops

 Soll.Solutions
Open concept kitchen - small contemporary l-shaped light wood floor and white floor open concept kitchen idea in Montreal with an undermount sink, flat-panel cabinets, gray cabinets, concrete countertops, white backsplash, ceramic backsplash, stainless steel appliances, an island and black countertops

 Daniel Thomas Construction Ltd.
Example of a mountain style concrete floor and gray floor kitchen design in Toronto with medium tone wood cabinets, white backsplash, stainless steel appliances, a peninsula and white countertops
100