
Search results for "- bleach" in Home Design Ideas


 Yellowstone Traditions
MillerRoodell Architects // Laura Fedro Interiors // Gordon Gregory Photoghraphy
Mountain style open concept living room photo with a wood stove
Mountain style open concept living room photo with a wood stove

 iCork Floor
https://www.icorkfloor.com/store/product-category/cork-tiles-6mm/
Three colors of cork tile mixed together to create a unique design. White Bamboo, Gray Bamboo and Bleached Birch 6mm cork tiles in a checker pattern.
Find the right local pro for your project
 DEANE Inc | Distinctive Design & Cabinetry
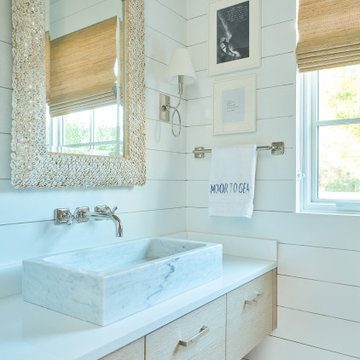
The bathroom in this ultimate Nantucket pool house was designed with a floating bleached white oak vanity, Nano Glass countertop, polished nickel hardware, and a stone vessel sink. Shiplap walls complete the effect in this destination project.


 RDM Architecture
Walnut, bleached walnut and tile contrasting existing sandblasted stone walls.
Photos: Bob Greenspan
Example of an eclectic bathroom design in Kansas City
Example of an eclectic bathroom design in Kansas City

 CROSS GRAIN CABINETRY (Formerly Ambiance Cabinets)
Inspiration for an industrial kitchen remodel in New Orleans

 Maletz Design
The south facing bedroom takes advantage of great natural light and a view onto a small Manhattan park.
Photo by Maletz Design
Bedroom - mid-sized mid-century modern light wood floor bedroom idea in New York with gray walls
Bedroom - mid-sized mid-century modern light wood floor bedroom idea in New York with gray walls
 Barclay Butera Interiors
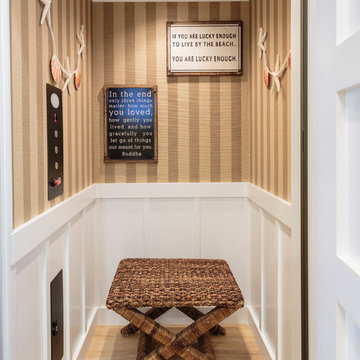
Inspiration for a large coastal galley light wood floor home design remodel in Orange County with a single-bowl sink, recessed-panel cabinets, white cabinets, limestone countertops, gray walls and a stacked washer/dryer

 SurfaceLogix
Cobble Loc is the newest technology in waterborne protection for brick pavers, concrete, stamped concrete, roofs, and our TD One Step. It allows the applicator to clean and seal pavers on the same day. Unlike other clear finishes, Cobble Loc has excellent resistance to brake fluid, gasoline, bleach, and acids.
Photo by: Work Starz


 YZDA | Yoshida + Zanon Design Atrium
D. Wang Photos
Family room - transitional family room idea in New York
Family room - transitional family room idea in New York

 Kitchen Art
Mid-sized transitional l-shaped light wood floor and beige floor open concept kitchen photo in Miami with an undermount sink, flat-panel cabinets, white cabinets, quartz countertops, brown backsplash, porcelain backsplash, stainless steel appliances and an island

 Yankee Barn Homes
 - The fireplace is an addition architectural feature of the living room. It is free-standing and clad in limestone. Chris Foster Photography


 Barclay Butera Interiors
Large beach style open concept light wood floor living room photo in Orange County with gray walls, a standard fireplace, a tile fireplace and a wall-mounted tv

 Sever Design Group Architects, Inc
Ed Taube Photography
Inspiration for a contemporary patio fountain remodel in Phoenix
Inspiration for a contemporary patio fountain remodel in Phoenix
 Barclay Butera Interiors
Dedicated laundry room - large coastal galley light wood floor dedicated laundry room idea in Orange County with a single-bowl sink, recessed-panel cabinets, white cabinets, limestone countertops, gray walls and a stacked washer/dryer
 Bayon Design Studio Inc.
photography by: Scott Hargis
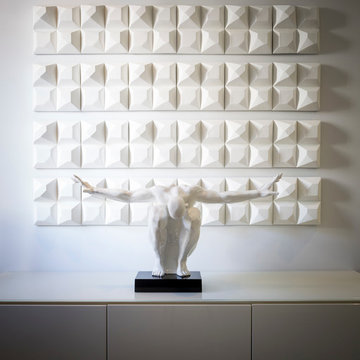
Example of a trendy home design design in San Francisco
Example of a trendy home design design in San Francisco
108