
Search results for "- bleach" in Home Design Ideas

Find the right local pro for your project
 tjoy
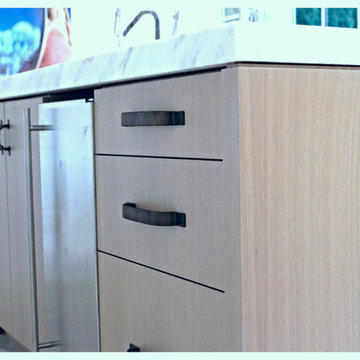
Trendy home design photo in New York with flat-panel cabinets, distressed cabinets and marble countertops

 Kevin Jones Design Build
Modern kitchen with touch latch hardware, waterfall granite island, bleached hardwood flooring, cloud ceiling treatment over dining table

 Geowood Design
Brooklyn Townhouse: Banquette built by Geowood Design Inc.
Design by Corinne Gilbert
Living room - small contemporary enclosed light wood floor and beige floor living room idea in New York with white walls, no fireplace and no tv
Living room - small contemporary enclosed light wood floor and beige floor living room idea in New York with white walls, no fireplace and no tv



 Bayon Design Studio Inc.
photography by: Scott Hargis
Inspiration for a contemporary home design remodel in San Francisco
Inspiration for a contemporary home design remodel in San Francisco

 Kelly Harvey Living
Arnal Photography
Inspiration for a transitional hallway remodel in Toronto with beige walls
Inspiration for a transitional hallway remodel in Toronto with beige walls

 Star Fans
Inspiration for a white coastal 3-blade and backyard outdoor deck remodel in New York with walnut blades and 50 to 60 inch blades

 Natural Aquatics LLC
imagine swimming in clean, refreshing water that is 100% chemical free. No more red eye, bleached hair and itchy skin.
Example of a farmhouse backyard rectangular natural pool design in New York with decking
Example of a farmhouse backyard rectangular natural pool design in New York with decking
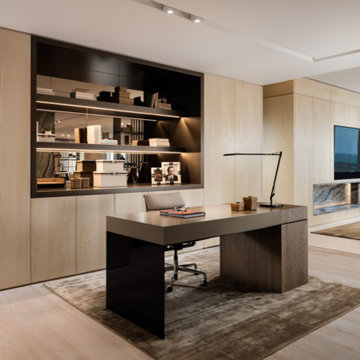
 Arthur Interior lifestyles.
'Brussels' Desk and the 'Qamdo' hand knotted silk rug by Arthur collection. Eric Arthur chose the cerused gold Oak floors with the bleach Ash millwork. Hidden behind the doors are file drawers, printers, storage and wet bar...All cleverly concealed.

 Jane Kim Architect
Custom closet cabinetry, leading towards the master bathroom.
Photos: Nick Glimenakis
Bedroom - mid-sized transitional master light wood floor and brown floor bedroom idea in New York with gray walls
Bedroom - mid-sized transitional master light wood floor and brown floor bedroom idea in New York with gray walls

 Keuka Studios, Inc
Beach style home with a fireplace and nautical aesthetic. The Glass and stainless steel railing were made by Keuka Studios. Glass Railing builder: Keuka Studios,
Home Builder: Cross Rip Builders,
Photographer: Wendy Mills Photography
 Kevin Jones Design Build
Modern staircase with open risers, metal stringers, and glass railings, loft area, gallery area, bleached maple floors, modern art, modern focal wall

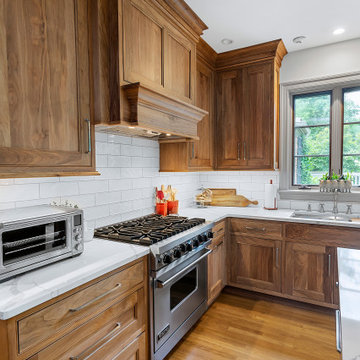
 Harth Builders
Mid-sized transitional l-shaped light wood floor, brown floor and vaulted ceiling open concept kitchen photo in Philadelphia with an undermount sink, beaded inset cabinets, medium tone wood cabinets, quartz countertops, white backsplash, subway tile backsplash, stainless steel appliances, an island and white countertops

 Baron Construction and Remodeling
Baron Construction & Remodeling
Kitchen Remodel & Design
Inspiration for a mid-sized transitional u-shaped light wood floor and beige floor eat-in kitchen remodel in San Francisco with an undermount sink, recessed-panel cabinets, light wood cabinets, stainless steel appliances, an island, white countertops, quartz countertops, white backsplash and stone slab backsplash
Inspiration for a mid-sized transitional u-shaped light wood floor and beige floor eat-in kitchen remodel in San Francisco with an undermount sink, recessed-panel cabinets, light wood cabinets, stainless steel appliances, an island, white countertops, quartz countertops, white backsplash and stone slab backsplash

 Summit Studio Architects
Stairs from upper level to main level.
Example of a large transitional wooden curved open and wood railing staircase design in Denver
Example of a large transitional wooden curved open and wood railing staircase design in Denver

 studio PPARK
Staircase - large transitional wooden curved staircase idea in New York with painted risers
123