
Search results for "- bleach" in Home Design Ideas

 Lion Builder Construction Inc
Natalie Mayers from Veneer designs.
Photographer: Jessica Alexander.
Inspiration for a coastal bedroom remodel in Orange County
Inspiration for a coastal bedroom remodel in Orange County

 Woodfin Architecture & Design, PLLC
Two sliding doors on bottom rollers and one on a center pivot collect in this corner when not in use. When open, the doors can section off the Living Room to create privacy for the home office.

 Cramer Kreski Designs
The Kitchen has a custom designed oversized Island with a bleached maple top reminiscent of an older furniture piece and painted custom cabinetry at the perimeter.
Find the right local pro for your project

 Charleene's Houses, LLC
renovated historic district rowhome in Baltimore
Living room - rustic living room idea in Baltimore
Living room - rustic living room idea in Baltimore

 Kevin O'Sullivan + Associates
Sandy brick and bleached teak rain screen siding with limited widows on the street-facing side of the home for privacy.
Inspiration for a mid-sized contemporary beige two-story wood flat roof remodel in New York with a mixed material roof
Inspiration for a mid-sized contemporary beige two-story wood flat roof remodel in New York with a mixed material roof

 Moth Design
Galactic Oyster Chandelier- 400 bleached
and tumbled oyster shells with Swarovski
Galactic Crystals encrusted inside the ring.
8 mini bi- pin low voltage halogen lights. Custom sizes available.
 Moth Design
Galactic Oyster Chandelier- 400 bleached
and tumbled oyster shells with Swarovski
Galactic Crystals encrusted inside the ring.
8 mini bi- pin low voltage halogen lights. Custom sizes available.


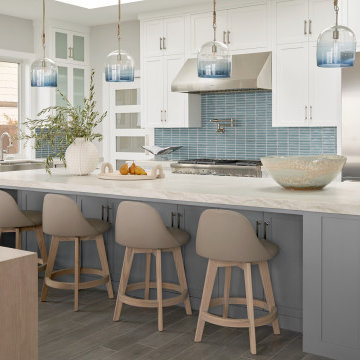

 Randall Mars Architects
from the kitchen, the Great Room fireplace provides warmth and a cozy spot to enjoy the river views.
Family room - modern family room idea in DC Metro
Family room - modern family room idea in DC Metro
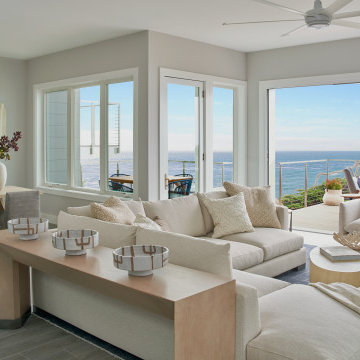
 Stephanie Larsen Interior Design and Associates
Example of a beach style living room design in San Luis Obispo

 RTG CONSTRUCTION INC
Andy Frame Photography (c) 2016
Inspiration for a coastal bedroom remodel in Miami
Inspiration for a coastal bedroom remodel in Miami

 Faye Cowie Designs
Gardens are a mix of perennials, shrubs, and fruit trees. The pergola patio is obscured by grape vines.
Mid-sized transitional beige two-story wood gable roof idea with a shingle roof
Mid-sized transitional beige two-story wood gable roof idea with a shingle roof

 Spencer Design Associates
Inspiration for a small modern 3/4 gray tile and ceramic tile light wood floor bathroom remodel in Minneapolis with flat-panel cabinets, light wood cabinets, gray walls, an undermount sink, quartz countertops and gray countertops

 Carolyn Reyes
Photo: Carolyn Reyes © 2015 Houzz
Example of a classic family room design in Los Angeles
Example of a classic family room design in Los Angeles

 Sever Design Group Architects, Inc
Ed Taube Photography
Inspiration for a contemporary powder room remodel in Phoenix
Inspiration for a contemporary powder room remodel in Phoenix

 Atlantic Hardwood & Flooring
Living room - large contemporary formal and open concept light wood floor and beige floor living room idea in Orlando with white walls and a ribbon fireplace

 Jim Lampe
Inspiration for a mid-sized transitional l-shaped light wood floor enclosed kitchen remodel with a double-bowl sink, shaker cabinets, medium tone wood cabinets, soapstone countertops, white backsplash, subway tile backsplash and stainless steel appliances

 Granite State Cabinetry
Jackie Friberg
Designer: Kathleen Costello
Elegant l-shaped eat-in kitchen photo in Boston with an undermount sink, recessed-panel cabinets, light wood cabinets, granite countertops and stainless steel appliances
Elegant l-shaped eat-in kitchen photo in Boston with an undermount sink, recessed-panel cabinets, light wood cabinets, granite countertops and stainless steel appliances
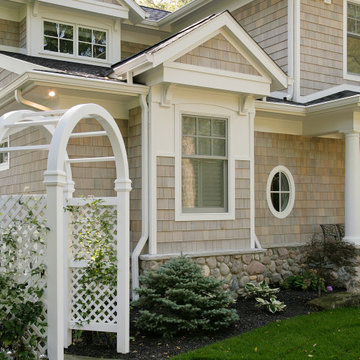
 Shakertown Inc
Shakertown Craftsman Shingle Panel siding. Natural cedar stained with a bleaching oil.
Home design - coastal home design idea in Grand Rapids
Home design - coastal home design idea in Grand Rapids
124