
Search results for "- bleach" in Home Design Ideas

 Natural Concepts Landscaping Contractors
kurt jordan photography
Example of a beach style open concept light wood floor living room design in Santa Barbara with a brick fireplace and a wall-mounted tv
Example of a beach style open concept light wood floor living room design in Santa Barbara with a brick fireplace and a wall-mounted tv
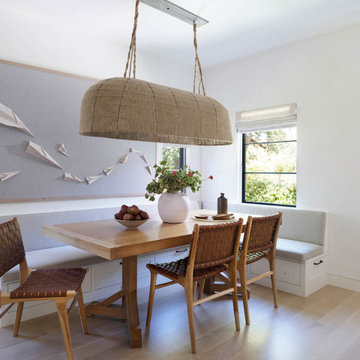
 Ann Lowengart Interiors
The three-level Mediterranean revival home started as a 1930s summer cottage that expanded downward and upward over time. We used a clean, crisp white wall plaster with bronze hardware throughout the interiors to give the house continuity. A neutral color palette and minimalist furnishings create a sense of calm restraint. Subtle and nuanced textures and variations in tints add visual interest. The stair risers from the living room to the primary suite are hand-painted terra cotta tile in gray and off-white. We used the same tile resource in the kitchen for the island's toe kick.
 Care Free Homes, Inc.
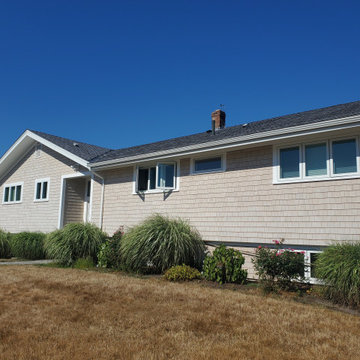
Atlantis Cable Rails, TimberTech AZEK Decking and Drink Rail in Slate Gray, SBC Cedar Shingle Siding in Bleaching Oil, Mattapoisett, MA | Care Free Homes, Inc. (508) 997-1111
Find the right local pro for your project


 Wood, Naturally
Cedar is a highly revered, durable wood that’s naturally resistant to rot, decay and insect attacks.
Western Red Cedar is pitch and resin-free, which means it’s ideal for accepting and holding a wide range of beautiful finishes including elegant dark stains, shabby chic bleaches, traditional solid colors and naturally beautiful semi-transparents. Western Red Cedar also offers a wide range of lumber dimensions, surface textures and grades so it works in many different applications.

 Atlantic Hardwood & Flooring
Kitchen/dining room combo - small modern light wood floor kitchen/dining room combo idea in Orlando with white walls


 DC Interiors & Renovations
Mid-sized trendy u-shaped brown floor and medium tone wood floor open concept kitchen photo with a single-bowl sink, flat-panel cabinets, light wood cabinets, quartz countertops, stainless steel appliances, an island and white countertops

 Yankee Barn Homes
 - An urbane interior wrapped in a traditional exterior is the ideal juxtaposition of classic and new. Chris Foster Photography
Inspiration for a large contemporary open concept light wood floor living room remodel in Boston with gray walls, a two-sided fireplace and a concrete fireplace
Inspiration for a large contemporary open concept light wood floor living room remodel in Boston with gray walls, a two-sided fireplace and a concrete fireplace

 Studio 80 Interior Design
Dining room - contemporary light wood floor dining room idea in Denver with white walls
 Vogue furniture
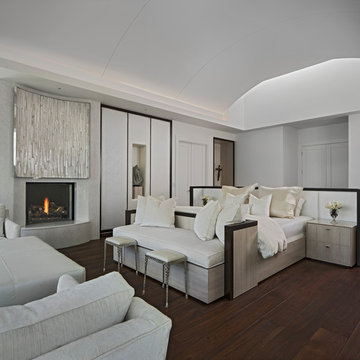
The master bedroom in Bloomfield Hills was originally designed for a floor to ceiling headboard/room divider. However, after returning from a resort, the homeowner suggested emulating the lower headboard with adjoining desk and integrated footboard sofa as experienced in their vacation villa. The result as you enter the room is an uninterrupted view of the magnificent green space beyond. Lucy Earl selected a plethora of white materials and textures to fill the space with leather, fabrics, onyx, and bleached Koa veneer. The light Koa woodwork is trimmed in dark Walnut to provide a crisp contrast and definition. The comfort and luxury created in this environment provide a lavish getaway for the homeowners.

 Pure Organic Design
Mid-sized trendy master medium tone wood floor bathroom photo in Montreal with flat-panel cabinets, white cabinets, white walls and a drop-in sink


 Constructive Design Build
Leon Efimov
Kitchen - transitional l-shaped light wood floor kitchen idea in Toronto with a single-bowl sink, flat-panel cabinets, white cabinets, glass countertops, white backsplash, porcelain backsplash, white appliances and two islands
Kitchen - transitional l-shaped light wood floor kitchen idea in Toronto with a single-bowl sink, flat-panel cabinets, white cabinets, glass countertops, white backsplash, porcelain backsplash, white appliances and two islands

 A New Look
Cedar was pressure washed with bleach to remove mildew. Loose and peeling stain and paint was scraped off and sanded smooth, then topped with a linseed oil primer. The trim was coated with Sherwin Williams acrylic stain. The deck was coated with Ready Seal deck stain.

 Jess Cooney Interiors
Clean Open kitchen with rustic elements, copper sink, shaker cabinets, glass window cabinet doors
Eat-in kitchen - mid-sized transitional u-shaped eat-in kitchen idea in Boston with granite countertops and an island
Eat-in kitchen - mid-sized transitional u-shaped eat-in kitchen idea in Boston with granite countertops and an island

 PivkoDesigns
Inspiration for a coastal gray wood house exterior remodel in New York with a gambrel roof
151