
Search results for "- bleach" in Home Design Ideas


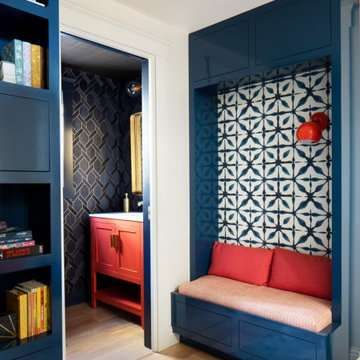
 Ann Lowengart Interiors
Located in San Rafael's sunny Dominican neighborhood, this East Coast-style brown shingle needed an infusion of color and pattern for a young family. Against the white walls in the combined entry and living room, we mixed mid-century silhouettes with bold blue, orange, lemon, and magenta shades. The living area segues to the dining room, which features an abstract graphic patterned wall covering. Across the way, a bright open kitchen allows for ample food prep and dining space. Outside we painted the poolhouse ombre teal. On the interior, we echoed the same fun colors of the home.
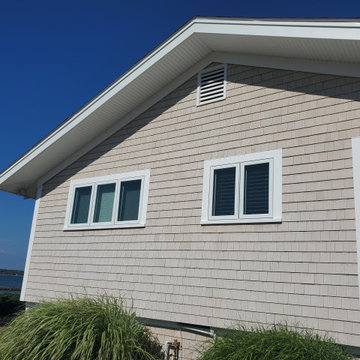
 Care Free Homes, Inc.
Atlantis Cable Rails, TimberTech AZEK Decking and Drink Rail in Slate Gray, SBC Cedar Shingle Siding in Bleaching Oil, Mattapoisett, MA | Care Free Homes, Inc. (508) 997-1111
Find the right local pro for your project


 A New Look
Cedar was pressure washed with bleach to remove mildew. Loose and peeling stain and paint was scraped off and sanded smooth, then topped with a linseed oil primer. The trim was coated with Sherwin Williams acrylic stain. The deck was coated with Ready Seal deck stain.

 Wood Specialties, Inc.
Bedroom - mid-sized contemporary master dark wood floor bedroom idea in Omaha with gray walls

 HU-437366
This bleached ash version our "Jack" series walnut end tables has a grain pattern not unlike long hair floating underwater. Our signature “Jack” base supports a fan tail inspired top with a subtle border. A perfect place to rest a cup of tea after a long day at work.
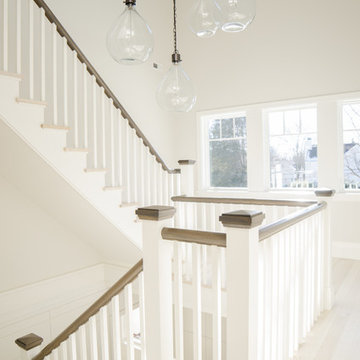


 Tanner Interiors
David Durbak, Durbak Photography
Bathroom - transitional bathroom idea in Miami with a hinged shower door
Bathroom - transitional bathroom idea in Miami with a hinged shower door


 House of Jade Interiors
. Centerville residence living room.
Inspiration for a transitional living room remodel in Salt Lake City
Inspiration for a transitional living room remodel in Salt Lake City
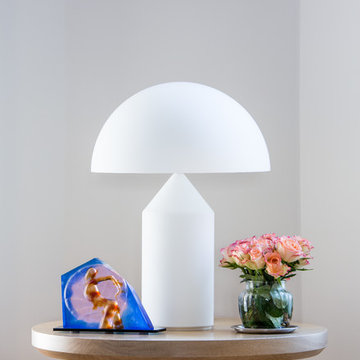
 Irena Spencer Interiors Inc.
Pavel Bendov Photography
Example of an eclectic home design design in New York with white walls and a media wall
Example of an eclectic home design design in New York with white walls and a media wall


 Harth Builders
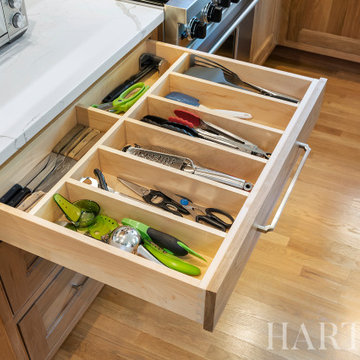
Example of a mid-sized transitional l-shaped light wood floor, brown floor and vaulted ceiling open concept kitchen design in Philadelphia with an undermount sink, beaded inset cabinets, medium tone wood cabinets, quartz countertops, white backsplash, subway tile backsplash, stainless steel appliances, an island and white countertops


 Fraerman Associates Architecture
Eric Hausman Photography
Front door - coastal light wood floor front door idea in Chicago with a white front door
Front door - coastal light wood floor front door idea in Chicago with a white front door

 Arbor Mills
Enhance your dining experience with built in custom cabinetry that is both breathtaking to look at and functional. Store china, glassware, and serving items as well as linens for effortless entertaining.

 RénoDéco etc.
Designer et photographe Lyne Brunet
Large cottage ceramic tile and white floor mudroom photo with white walls and a red front door
Large cottage ceramic tile and white floor mudroom photo with white walls and a red front door

 Kim Grant Design Inc
Kim Grant, Architect;
Elizabeth Barkett, Interior Designer - Ross Thiele & Sons Ltd.;
Gail Owens, Photographer
Example of a beach style ceramic tile dedicated laundry room design in San Diego with a farmhouse sink, white cabinets, green walls, a side-by-side washer/dryer and beaded inset cabinets
Example of a beach style ceramic tile dedicated laundry room design in San Diego with a farmhouse sink, white cabinets, green walls, a side-by-side washer/dryer and beaded inset cabinets
155