
Search results for "- bleach" in Home Design Ideas


 fuse57 llc architecture
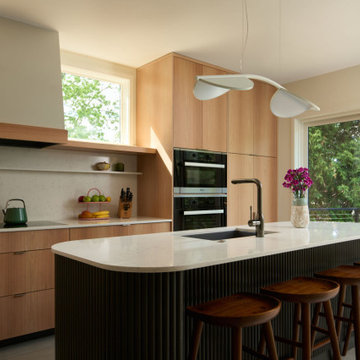
This small addition and kitchen remodel reimagines a classic St. Paul home for a growing family—prioritizing natural light, smart function, and modern warmth.
A modest side-yard addition creates space for a mudroom and ¾ bath, carefully positioned to preserve the dining room’s original piano windows. New windows throughout balance light, privacy, and flow.
Inside, custom bleached butternut cabinets and a curved enameled tambour island bring warmth and sculptural contrast. Heated porcelain tile floors extend to a new deck, blending indoors and out. The exterior pairs vertical cedar with dark cement board for a subtle, modern update.
Small in size, big in intention—this project honors the past while supporting the way this family lives now

Find the right local pro for your project

 Constructive Design Build
Leon Efimov
Eclectic open concept living room photo in Toronto with a hanging fireplace
Eclectic open concept living room photo in Toronto with a hanging fireplace

 Floor Coverings International of North Tampa
Warm and cozy living space with vinyl wood flooring.
Living room - large contemporary open concept vinyl floor and red floor living room idea in Tampa with a tv stand
Living room - large contemporary open concept vinyl floor and red floor living room idea in Tampa with a tv stand

 Atlantic Hardwood & Flooring
Inspiration for a mid-sized transitional formal and open concept light wood floor living room remodel in Orlando with white walls

 Adams + Beasley Associates
Nat Rea Photography
Mid-sized eclectic single-wall light wood floor open concept kitchen photo in Boston with an undermount sink, flat-panel cabinets, light wood cabinets, soapstone countertops, black backsplash, stone slab backsplash, paneled appliances and an island
Mid-sized eclectic single-wall light wood floor open concept kitchen photo in Boston with an undermount sink, flat-panel cabinets, light wood cabinets, soapstone countertops, black backsplash, stone slab backsplash, paneled appliances and an island

 Michael Hally Design, Inc
Michael Hally
Example of a mid-sized classic wood exterior home design in Boston
Example of a mid-sized classic wood exterior home design in Boston


 Lion Builder Construction Inc
Natalie Mayers from Veneer designs.
Photographer: Jessica Alexander.
Inspiration for a coastal bedroom remodel in Orange County
Inspiration for a coastal bedroom remodel in Orange County

 G.B. Construction and Development, Inc.
Joan Wosniak
Beach style kitchen.
Small beach style u-shaped light wood floor kitchen photo in New York with an undermount sink, recessed-panel cabinets, white cabinets, granite countertops, multicolored backsplash, glass tile backsplash, stainless steel appliances and a peninsula
Small beach style u-shaped light wood floor kitchen photo in New York with an undermount sink, recessed-panel cabinets, white cabinets, granite countertops, multicolored backsplash, glass tile backsplash, stainless steel appliances and a peninsula


 Maletz Design
The loft features exposed concrete columns and beams, an oversized skylight, and bleached oak floors, & eclectic vintage furniture. The kitchen offers 2 rows of cabinets for plentiful storage, an open walnut-topped island, and smoked glass pendants. The backsplash is white marble in an elongated hexagon format. Photo by Maletz Design
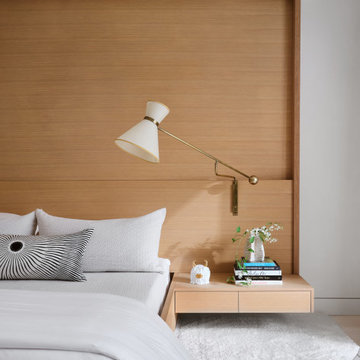
 LaRue Architects
This family estate cantilevers high above a cliff overlooking Lake Austin in the heart of Westlake. With the living area glassed equally on both the entry side and lake side, this refined contemporary jewel is the perfect retreat for engaging with the serenity of the exterior landscape. To the interior of the home are exquisite details including smooth plastered walls, bleached post oak floors, and teak ceilings and soffits; all serving as backdrops for the custom one-off decorative light fixtures and unique art and furnishings.

 Banks Design Associates, LTD & Simply Home
Example of a large beach style open concept porcelain tile and white floor family room design in Boston with beige walls, a standard fireplace, a brick fireplace and no tv

 Wood Specialties, Inc.
Inspiration for a large timeless formal and enclosed carpeted living room remodel in Omaha with beige walls, a standard fireplace, a tile fireplace and no tv
 SCG Studio
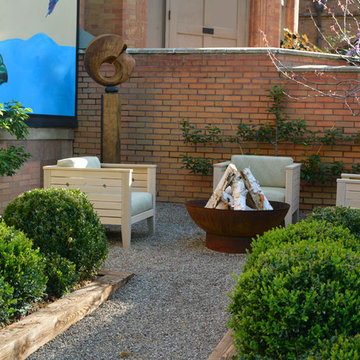
Seating area with bleached oak outdoor furniture, firepit, sculpture and painting.
Home design - small transitional home design idea in New York
Home design - small transitional home design idea in New York

 b.e. landscape designs, llc.
Example of a mid-sized trendy side yard deck design in Minneapolis with no cover
147