
Search results for "- bleach" in Home Design Ideas

 Care Free Homes, Inc.
Atlantis Cable Rails, TimberTech AZEK Decking and Drink Rail in Slate Gray, SBC Cedar Shingle Siding in Bleaching Oil, Mattapoisett, MA | Care Free Homes, Inc. (508) 997-1111


 Key+Shade Interior Design
Full gut renovation of historic brownstone in Bed Stuy Brooklyn. Photo credit: Francine Fleischer Photography.
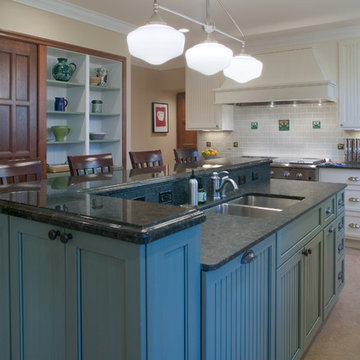
Mid-sized minimalist light wood floor and white floor open concept kitchen photo in New York with an undermount sink, flat-panel cabinets, blue cabinets, quartzite countertops, white backsplash, porcelain backsplash, stainless steel appliances and an island
Mid-sized minimalist light wood floor and white floor open concept kitchen photo in New York with an undermount sink, flat-panel cabinets, blue cabinets, quartzite countertops, white backsplash, porcelain backsplash, stainless steel appliances and an island
Find the right local pro for your project

 Tom Jenkins Films
Photography: Tom Jenkins
Inspiration for a rustic light wood floor hallway remodel in Atlanta with white walls
Inspiration for a rustic light wood floor hallway remodel in Atlanta with white walls
 LaRue Architects
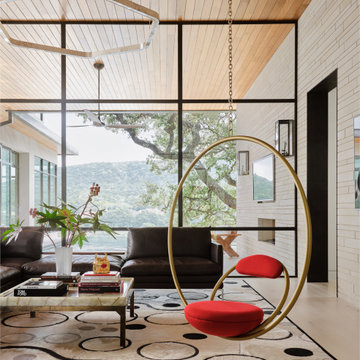
This family estate cantilevers high above a cliff overlooking Lake Austin in the heart of Westlake. With the living area glassed equally on both the entry side and lake side, this refined contemporary jewel is the perfect retreat for engaging with the serenity of the exterior landscape. To the interior of the home are exquisite details including smooth plastered walls, bleached post oak floors, and teak ceilings and soffits; all serving as backdrops for the custom one-off decorative light fixtures and unique art and furnishings.
 b Architecture Studio
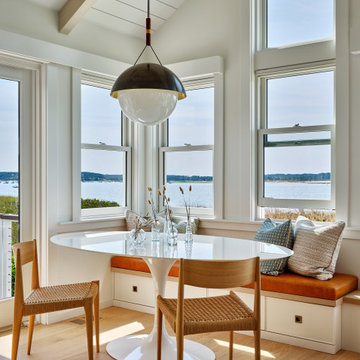
Example of a small beach style light wood floor, beige floor, exposed beam and wood wall breakfast nook design in Boston with white walls

 User
While the layout was functional, the kitchen lacked proper storage. Dated bleached oak cabinets and laminate tops were replaced by shaker style cabinets in a soft white and a quartz countertop in Cambria's "Brittanica". Porcelain flooring in an up-to-date rectangular format form the foundation for this light and bright kitchen.
 LaRue Architects
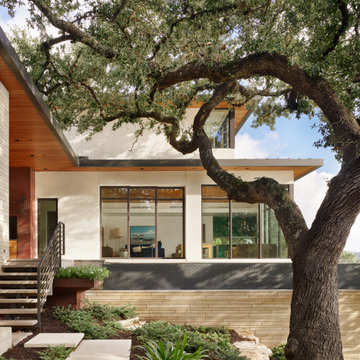
This family estate cantilevers high above a cliff overlooking Lake Austin in the heart of Westlake. With the living area glassed equally on both the entry side and lake side, this refined contemporary jewel is the perfect retreat for engaging with the serenity of the exterior landscape. To the interior of the home are exquisite details including smooth plastered walls, bleached post oak floors, and teak ceilings and soffits; all serving as backdrops for the custom one-off decorative light fixtures and unique art and furnishings.

 Clarke Design and Staging
Builder: Haven Development Group, Inc.
Architect: Mars Hill Studio
Photography: Jeri Koegel
Trendy living room photo in Orange County
Trendy living room photo in Orange County

 Elizabeth Strianese Interiors LLC
Photography by Meredith Heuer
Open concept kitchen - mid-sized contemporary l-shaped light wood floor and beige floor open concept kitchen idea in New York with an undermount sink, flat-panel cabinets, medium tone wood cabinets, multicolored backsplash, terra-cotta backsplash, black appliances, an island, onyx countertops and multicolored countertops
Open concept kitchen - mid-sized contemporary l-shaped light wood floor and beige floor open concept kitchen idea in New York with an undermount sink, flat-panel cabinets, medium tone wood cabinets, multicolored backsplash, terra-cotta backsplash, black appliances, an island, onyx countertops and multicolored countertops
 Jane Ellison
A full renovation of this charming cottage home updating dark works with a fresh coat of white paint freshen up this vineyard property.
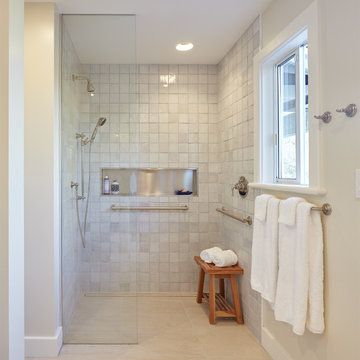
Large french country bathroom photo in San Francisco
Large french country bathroom photo in San Francisco
 Harth Builders
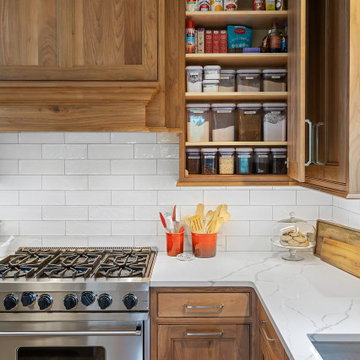
Example of a mid-sized transitional l-shaped light wood floor, brown floor and vaulted ceiling open concept kitchen design in Philadelphia with an undermount sink, beaded inset cabinets, medium tone wood cabinets, quartz countertops, white backsplash, subway tile backsplash, stainless steel appliances, an island and white countertops

 Troico
Inspiration for a mid-sized modern loft-style vinyl floor and beige floor living room remodel in Vancouver with white walls and a media wall

 Homestead Kitchens
Kitchen - transitional kitchen idea in Boston with granite countertops, blue backsplash, glass tile backsplash, stainless steel appliances and an island
 Homestead Kitchens
Kitchen - transitional kitchen idea in Boston with granite countertops, blue backsplash, glass tile backsplash, stainless steel appliances and an island

 Montdor Interiors - Shaila Gottlieb
This kitchen reno sports a tan ceiling. Even though the ceilings are low, the tan ceiling adds to the wow factor.
Inspiration for a transitional kitchen remodel in Toronto
Inspiration for a transitional kitchen remodel in Toronto

 Window Coverups
Inspiration for a small transitional front porch remodel in Nashville with a roof extension


Example of a 1960s galley concrete floor and gray floor kitchen design in Miami with an undermount sink, flat-panel cabinets, medium tone wood cabinets, white backsplash, stone slab backsplash, paneled appliances, an island and white countertops

 Paule Bourbonnais Design
White kitchen with quartz peninsula. Bleached birch hardwood floors that recalls the wood beam above the counter and the massive wood furniture with banquette seating. The suspended contemporary fixtures complete the decor.
Cuisine blanche avec péninsule en quartz. Plancher de bois franc en merisier délavé rappelant la poutre de bois au dessus du comptoir et le mobilier de bois massif avec une banquette. Les luminaires suspendus contemporains complètent le décor.
Photo: Olivier Hétu de reference design. Design: Paule Bourbonnais de Paule Bourbonnais Design et reference design
153