
Search results for "- bleach" in Home Design Ideas

 Creative Design Construction, Inc.
Example of a mid-sized classic l-shaped medium tone wood floor and brown floor eat-in kitchen design in New York with an undermount sink, shaker cabinets, white cabinets, quartz countertops, white backsplash, subway tile backsplash, stainless steel appliances, an island and gray countertops

 Minnesota Cabinets - Des Moines Showroom
Our kitchen in the 2017 Homeshow (for Frampton Homes) won First Place for Best Kitchen. View the photos in this album to see more kitchen photos and also photos of the other areas we supplied cabinetry and design for including the Lower Level Bar, Pantry, Baths, Laundry, and Mud Room

 The Cobalt Companies, LLC
Inspiration for a mid-sized transitional single-wall light wood floor open concept kitchen remodel in Austin with an undermount sink, flat-panel cabinets, white cabinets, quartz countertops, blue backsplash, ceramic backsplash, stainless steel appliances and an island
Find the right local pro for your project

 Bliss Home Innovations
JDPworks
Large minimalist master beige tile limestone floor drop-in bathtub photo in Toronto with an undermount sink, recessed-panel cabinets, dark wood cabinets, quartz countertops, a one-piece toilet and gray walls
Large minimalist master beige tile limestone floor drop-in bathtub photo in Toronto with an undermount sink, recessed-panel cabinets, dark wood cabinets, quartz countertops, a one-piece toilet and gray walls

 Cascade West Development
The Debonair : Cascade-Craftsman in Mt Vista Washington by Cascade West Development Inc.
Cascade West Facebook: https://goo.gl/MCD2U1
Cascade West Website: https://goo.gl/XHm7Un
These photos, like many of ours, were taken by the good people of ExposioHDR - Portland, Or
Exposio Facebook: https://goo.gl/SpSvyo
Exposio Website: https://goo.gl/Cbm8Ya

 Roca Tile USA
Maiolica Blue Steel - Ceramic Wall Tiles by ROCA
Example of a trendy bathroom design in Miami
Example of a trendy bathroom design in Miami

 MURdesign
A barn door to replace the standard wardrobe door—now there’s a clever idea to add to this bedroom’s farmhouse cachet. This door was custom-made from a textured HDF coating that mimics bleached wood, and the result is absolutely unique. A concept that’s worth copying!
Une porte de grange pour remplacer une porte de garde-robe standard : voilà une idée astucieuse qui ajoute à l’accent farmhouse de cette chambre. Réalisée sur mesure à partir d’un revêtement de HDF texturé qui imite le bois blanchi, cette porte offre un résultat tout à fait unique. Une idée à reproduire!
Photo: Marie-Ève Lévesque

 Charleene's Houses, LLC
whole house renovation in Baltimore's historic Canton neighborhood
Inspiration for a mid-sized contemporary l-shaped light wood floor eat-in kitchen remodel in Baltimore with a farmhouse sink, shaker cabinets, white cabinets, solid surface countertops, white backsplash, glass tile backsplash, stainless steel appliances and a peninsula
Inspiration for a mid-sized contemporary l-shaped light wood floor eat-in kitchen remodel in Baltimore with a farmhouse sink, shaker cabinets, white cabinets, solid surface countertops, white backsplash, glass tile backsplash, stainless steel appliances and a peninsula

 Studio ST Architects, P.C.
This renovation transformed a small and dark studio apartment (might was call it a man-cave?) into a light filled, cozy and stylish one bedroom apartment. Pocket doors separate the living room from the bedroom allowing the owner to enjoy the incredible Manhattan skyline view when privacy is not needed. The bleached wood floors from LV floors, white millwork and recessed gallery style track lights highlight the owner’s beautiful collections of Asian art

 Baxter Projects
This gut renovation of a 1960's galley kitchen opens the kitchen to the living room and allows natural light to flood the space. All new recessed lighting in a drop ceiling with LED linear lights installed in the reveal create a floating appearance. Appliances are integrated into the cabinetry to reduce visual clutter. A simple, clean-lined and modern aesthetic will stand the test of time.

 Out Of The Woods Custom Cabinetry & Countertops
This is a Calacutta Quartz Backsplash.
Open concept kitchen - mid-sized modern l-shaped light wood floor and beige floor open concept kitchen idea in Salt Lake City with quartzite countertops, white backsplash, stainless steel appliances, a farmhouse sink, recessed-panel cabinets, white cabinets, mosaic tile backsplash and no island
Open concept kitchen - mid-sized modern l-shaped light wood floor and beige floor open concept kitchen idea in Salt Lake City with quartzite countertops, white backsplash, stainless steel appliances, a farmhouse sink, recessed-panel cabinets, white cabinets, mosaic tile backsplash and no island

 Design Workshop Inc.
Example of a mid-sized transitional light wood floor eat-in kitchen design in Philadelphia with a double-bowl sink, shaker cabinets, white cabinets, marble countertops, gray backsplash, stone slab backsplash, stainless steel appliances and an island

 Elizabeth Strianese Interiors LLC
East Linear Faucet in unlaquered brass by Newport Brass and a Kohler undermount sink.
Photography by Meredith Heuer
Open concept kitchen - mid-sized modern l-shaped light wood floor open concept kitchen idea in New York with an undermount sink, flat-panel cabinets, medium tone wood cabinets, onyx countertops, multicolored backsplash, terra-cotta backsplash, black appliances, an island and multicolored countertops
Open concept kitchen - mid-sized modern l-shaped light wood floor open concept kitchen idea in New York with an undermount sink, flat-panel cabinets, medium tone wood cabinets, onyx countertops, multicolored backsplash, terra-cotta backsplash, black appliances, an island and multicolored countertops
 DNB Renovations
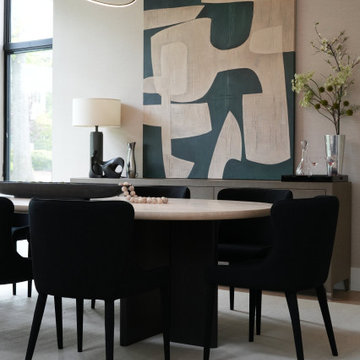
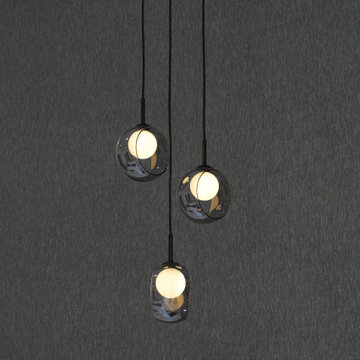
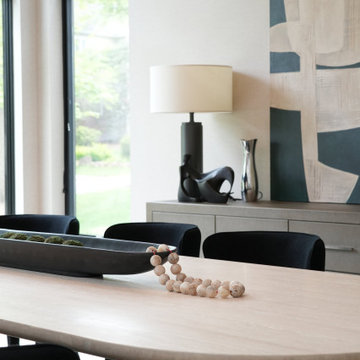
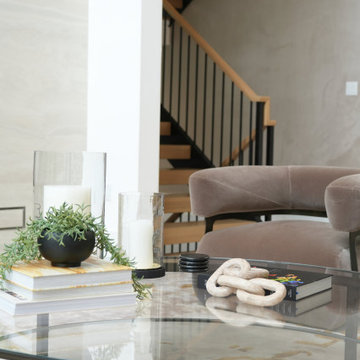
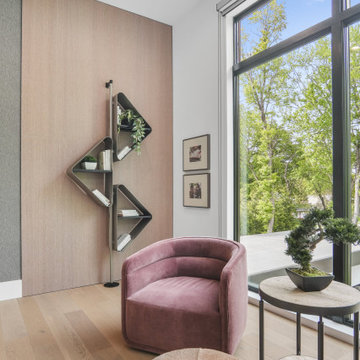
The design direction began with the kitchen, where bleached oak cabinetry, Calacatta marble, marble countertops, and professional-grade appliances created the foundation for the home’s overall palette. This refined material selection was carried through the living room, dining room, breakfast areas, and shared spaces to create a cohesive flow that feels modern, warm, elegant, and comfortable. Each bedroom was individually tailored to the family member using it, with carefully selected color palettes, lighting, furnishings, and details that created a more personal atmosphere. DNB also sourced and procured furniture, accessories, artwork, wall coverings, lighting, window treatments, and styling pieces to complete the full home design from start to finish.
 DNB Renovations
The design direction began with the kitchen, where bleached oak cabinetry, Calacatta marble, marble countertops, and professional-grade appliances created the foundation for the home’s overall palette. This refined material selection was carried through the living room, dining room, breakfast areas, and shared spaces to create a cohesive flow that feels modern, warm, elegant, and comfortable. Each bedroom was individually tailored to the family member using it, with carefully selected color palettes, lighting, furnishings, and details that created a more personal atmosphere. DNB also sourced and procured furniture, accessories, artwork, wall coverings, lighting, window treatments, and styling pieces to complete the full home design from start to finish.
 DNB Renovations
The design direction began with the kitchen, where bleached oak cabinetry, Calacatta marble, marble countertops, and professional-grade appliances created the foundation for the home’s overall palette. This refined material selection was carried through the living room, dining room, breakfast areas, and shared spaces to create a cohesive flow that feels modern, warm, elegant, and comfortable. Each bedroom was individually tailored to the family member using it, with carefully selected color palettes, lighting, furnishings, and details that created a more personal atmosphere. DNB also sourced and procured furniture, accessories, artwork, wall coverings, lighting, window treatments, and styling pieces to complete the full home design from start to finish.
 DNB Renovations
The design direction began with the kitchen, where bleached oak cabinetry, Calacatta marble, marble countertops, and professional-grade appliances created the foundation for the home’s overall palette. This refined material selection was carried through the living room, dining room, breakfast areas, and shared spaces to create a cohesive flow that feels modern, warm, elegant, and comfortable. Each bedroom was individually tailored to the family member using it, with carefully selected color palettes, lighting, furnishings, and details that created a more personal atmosphere. DNB also sourced and procured furniture, accessories, artwork, wall coverings, lighting, window treatments, and styling pieces to complete the full home design from start to finish.
 DNB Renovations
The design direction began with the kitchen, where bleached oak cabinetry, Calacatta marble, marble countertops, and professional-grade appliances created the foundation for the home’s overall palette. This refined material selection was carried through the living room, dining room, breakfast areas, and shared spaces to create a cohesive flow that feels modern, warm, elegant, and comfortable. Each bedroom was individually tailored to the family member using it, with carefully selected color palettes, lighting, furnishings, and details that created a more personal atmosphere. DNB also sourced and procured furniture, accessories, artwork, wall coverings, lighting, window treatments, and styling pieces to complete the full home design from start to finish.
 DNB Renovations
The design direction began with the kitchen, where bleached oak cabinetry, Calacatta marble, marble countertops, and professional-grade appliances created the foundation for the home’s overall palette. This refined material selection was carried through the living room, dining room, breakfast areas, and shared spaces to create a cohesive flow that feels modern, warm, elegant, and comfortable. Each bedroom was individually tailored to the family member using it, with carefully selected color palettes, lighting, furnishings, and details that created a more personal atmosphere. DNB also sourced and procured furniture, accessories, artwork, wall coverings, lighting, window treatments, and styling pieces to complete the full home design from start to finish.
 Anna Paola
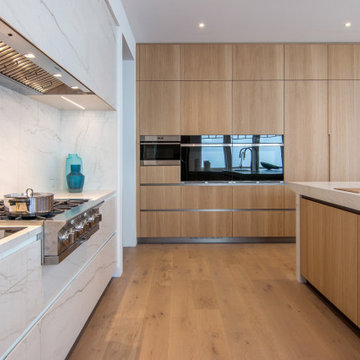
With its all-stone look, the cooktop area gracefully rises along the wall elevation in this expertly crafted bespoke kitchen design. It provides a contemporary contrast to the cabinetry in bleached light oak.
While the choice of Neolith Mont Blanc provided highly durable surfaces, the gorgeous aesthetic didn’t come without challenges.
Aligning the hood panel with the base units called for custom-sized cabinetry.
To maximize sturdiness and capacity, the middle drawers feature single doors with double-drawer units on the inside.
The electrical outlets were made to integrate seamlessly into the backsplash without disrupting the aesthetic of the stone.
UNICA Bespoke project by MandiCasa New York in collaboration with Anderson Campanella Architects.
For more about the project and the choices that went into it: https://www.mandicasa.com/a-synthesis-of-zen-and-efficiency
238