
Search results for "- bleach" in Home Design Ideas

 Lori Ramsay Design
Blue and white ocean inspired bath with New Ravenna blue glass tile and glass mosaic shower pan. White all drawer vanity with Drawer Doc electrical outlets maximize storage and functionality.

 T.A. French - Custom Builder
Example of a mid-sized transitional dark wood floor and brown floor double front door design in Austin with gray walls and a black front door

 Bistany Design®
Master Suite addition featuring an immense steam shower with Calacatta marble tile and frameless glass enclosure.
Example of a large minimalist white tile and stone tile marble floor bathroom design in Charlotte with gray cabinets, an undermount sink, flat-panel cabinets, granite countertops and green walls
Example of a large minimalist white tile and stone tile marble floor bathroom design in Charlotte with gray cabinets, an undermount sink, flat-panel cabinets, granite countertops and green walls
Find the right local pro for your project

 Margaret Donaldson Interiors
Joshua Drake Photography
Example of a mid-sized transitional master medium tone wood floor bedroom design in Charleston with green walls
Example of a mid-sized transitional master medium tone wood floor bedroom design in Charleston with green walls

 Spark Modern Fires
Model: Vent Free 4 ft
Designer: Deborah Kalkstein
Designer Website: www.contemporaria.com
Photographer: Stacy Zarin
Photographer Website: www.stacyzaringoldberg.com
Description:
We worked with the client to create a cozy and inviting space even though the scale of the living area was very large.
The fireplace was one of the first things we worked on and because we wanted to bring some texture to the wall and break it up in length, we installed raw blackened steel plates and create the necessary depth for the free vent 4 ft fireplace installation. Due to the length of the wall, we created boxes on each side of the fireplace that we painted matt black to mimic the Spark box, to give the illusion that it was longer.
At the end, the fireplace, was the focal point of the whole living area as well as the dining room and kitchen that are open to it as well. All the furniture was specified by our store and it is all by Minotti, the rug is an antique bleached oriental rug we found in new York.

 Eric Reinholdt, Architect
The sleeping loft and custom grab bars inspired by and fabricated by the local boat building tradespeople. The skylight provides ventilation for the entire room and an evening view of the stars for the loft.
Photo: Eric Reinholdt

 Chelsea Lauren Interiors
www.chelsealaureninteriors.com
Photography: http://www.chadmellon.com

 The Cobalt Companies, LLC
Open concept kitchen - mid-sized transitional single-wall light wood floor open concept kitchen idea in Austin with an undermount sink, flat-panel cabinets, white cabinets, quartz countertops, blue backsplash, ceramic backsplash, stainless steel appliances and an island
 Kosas
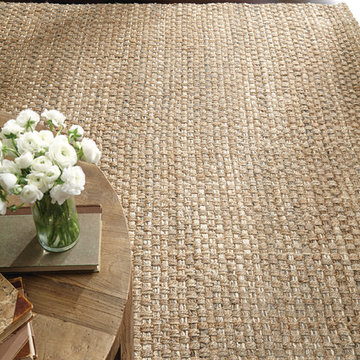
Look closely and you’ll notice the undeniable quality of the Hand-woven Savannah Rug ’s jute fibers, which are not only cultivated by hand but also hand-woven with care. Because of this, every rug has unique characteristics unshared by others—each piece is distinct and unmatched.
The Hand-woven Savannah Natural and Bleached Striped Rug is also anti-static, durably made, and rectangular shaped for adaptability and functionality. This trendsetter by Rugs is sure to infuse a touch of natural elegance and charm to your home.
Each rug is hand-woven and unique, with a slightly different color and pattern. This is natural due to variations that occur in wool and other fibers, and the handcrafted nature of our products. As such, we cannot guarantee an exact match to the product photo, which is limited in color due to technology and may vary due to screen and printer settings. Rest assured that while your handmade rug from Rugs may look slightly different than the image, this merely means the piece is one-of-a-kind… just like your home.
 Troico
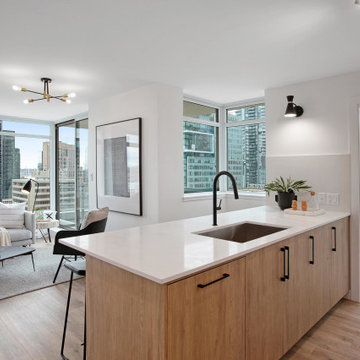
Inspiration for a small contemporary single-wall beige floor and vinyl floor open concept kitchen remodel in Vancouver with light wood cabinets, white backsplash, stainless steel appliances, an island, white countertops, a drop-in sink, flat-panel cabinets and laminate countertops
 Bilotta Kitchen & Home
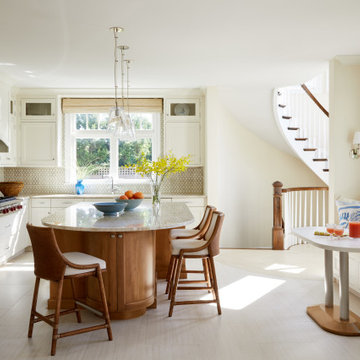
Your smile is not the only curve in the room when you enter this room. This open and airy traditional Atlantic Beach kitchen flaunts a beautiful curved island in natural cherry which is the focal point of the space. There are occasional times when a homeowner comes to the table with a vision from which the designer can draw his inspiration. Such was the case when Bilotta designer Goran Savic and Interior designer, Catherine Ebert’s mutual client announced that design and an expansive feeling should be prioritized over the prevailing “more storage” maxim. Although the kitchen was opened up to afford a view of the beautiful sculptural staircase, cabinetry was limited to a modest “L”-shaped footprint with an island. But not just any island: curved cabinetry in cherry that references the curves of the staircase and its cherry newel post and railing. While the rounded shape doesn’t contribute much to storage, it provides plenty of room for seating and definitely makes a strong design statement. More seating can be found in the comfy cushioned banquette (with storage drawers below). That’s a perfect spot to grab breakfast or even read a book. The unique piece here is the custom table at the banquette. Its beveled oval cherry base and double stainless-steel column supports are evocative of a luxury Art Deco yacht and echo the curved island. Goran utilized a number of space-enlarging visual devices as part of his design arsenal. Open shelving and glass upper sections on the wall cabinets prevent the frequent claustrophobic effect of all solid doors. Installing the wall cabinets higher than usual created a larger backsplash that helps offset the normal feeling of countertop clutter. Of course, nothing opens up a room like the inclusion of abundant natural light, but choice of materials also plays a huge role. Here we have a bleached stain on the wood floor, white cabinets, pale-colored countertops and backsplash tiles, and clear glass pendants, all of which enhance the airiness of this stunning new room.

 Hollub Homes
, Interior design by Helene Hollub, Ken Hayden Photography
Trendy entryway photo in Miami
Trendy entryway photo in Miami

 Randy Heller Pure and Simple Interior Design
The Design House is a spacious home office for creative thinking to take place! This old historic home in Highland Park has been turned into a peaceful place to brainstorm ideas with clients and teach students. Natural lighting, beautiful orchids and neutral colors are inviting for clients to walk in and feel comfortable.
Featured items: Modern chairs, light stained wooden floors, french windows and ceiling details.

 Goodman Millwork
Grain Matched Oak with Stainless Steel Surround and Countertop. Ladder specialty by Goodman Millwork
Inspiration for a mid-sized scandinavian single-wall travertine floor kitchen pantry remodel in Charlotte with recessed-panel cabinets, stainless steel countertops, white backsplash, ceramic backsplash and stainless steel appliances
Inspiration for a mid-sized scandinavian single-wall travertine floor kitchen pantry remodel in Charlotte with recessed-panel cabinets, stainless steel countertops, white backsplash, ceramic backsplash and stainless steel appliances
 Avenue Design
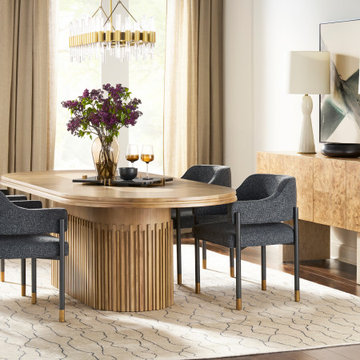
Sophisticated. Confident. Boundless. The Edge collection embodies the enduring appeal of the modern organic design aesthetic. Its intuitive design narrative speaks to an affinity for the beauty of nature and the movement toward elemental materials. Clean lines and simplified silhouettes are paired with a multilayered palette that includes mappa burl veneers, bleached walnut solids, travertine and satin brass accents. The raw beauty of walnut woodgrains is brought to life with natural, dry finishes that allow the material to speak for itself. In harmony with the landscape, these distinctive designs capture the nature of refined modernity and are destined to beautifully inhabit their surroundings

 Hull Forest Products - Wide Plank Floors
Custom Red Oak wide plank flooring from Hull Forest Products, site finished with Rubio Monocoat. Call 1-800-928-9602 to order a sample. We ship mill-direct nationwide from our sawmill. www.hullforest.com

 CraftPro Contracting LLC
This originally two-tone home was in need of a more modern exterior painting job. With three structres on the property: main house, detched garage, and shed we were able to use a dark color, per the homeowner’s preference. After sampling some colors the final choice was “Attitude Gray” (SW7060) by Sherwin Williams – a deep, dark, bold gray. We used Sherwin Williams brand “SuperPaint” acrylic latex paint for all the exterior painting. The main body (stucco and shingles) were painted in a flat finish, and the windows, doors and fascia molding were all accented with a Super White satin finish.
After a thorough power-wash with bleach, scraping of failed stucco and power-sanding plus oil-priming of failed paint on the shingles and other wood, we caulked and patched, and finally painted.
 Troico
Bathroom - mid-sized modern gray tile and porcelain tile porcelain tile and gray floor bathroom idea in Vancouver with flat-panel cabinets, light wood cabinets, white walls, an undermount sink, quartzite countertops, white countertops and a one-piece toilet
 Avenue Design
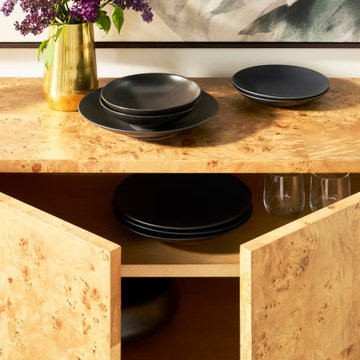
Sophisticated. Confident. Boundless. The Edge collection embodies the enduring appeal of the modern organic design aesthetic. Its intuitive design narrative speaks to an affinity for the beauty of nature and the movement toward elemental materials. Clean lines and simplified silhouettes are paired with a multilayered palette that includes mappa burl veneers, bleached walnut solids, travertine and satin brass accents. The raw beauty of walnut woodgrains is brought to life with natural, dry finishes that allow the material to speak for itself. In harmony with the landscape, these distinctive designs capture the nature of refined modernity and are destined to beautifully inhabit their surroundings
 CraftPro Contracting LLC
This originally two-tone home was in need of a more modern exterior painting job. With three structres on the property: main house, detched garage, and shed we were able to use a dark color, per the homeowner’s preference. After sampling some colors the final choice was “Attitude Gray” (SW7060) by Sherwin Williams – a deep, dark, bold gray. We used Sherwin Williams brand “SuperPaint” acrylic latex paint for all the exterior painting. The main body (stucco and shingles) were painted in a flat finish, and the windows, doors and fascia molding were all accented with a Super White satin finish.
After a thorough power-wash with bleach, scraping of failed stucco and power-sanding plus oil-priming of failed paint on the shingles and other wood, we caulked and patched, and finally painted.
241