
Search results for "- bleach" in Home Design Ideas

 Robin Amorello, CKD CAPS - Atmoscaper Design
Photos by Robin Amorello, CKD CAPS
Example of a mid-sized beach style master multicolored tile and glass tile porcelain tile walk-in shower design in Portland Maine with an undermount sink, beaded inset cabinets, white cabinets, quartz countertops, a two-piece toilet and blue walls
Example of a mid-sized beach style master multicolored tile and glass tile porcelain tile walk-in shower design in Portland Maine with an undermount sink, beaded inset cabinets, white cabinets, quartz countertops, a two-piece toilet and blue walls

 Massimo Interior Design
 team, Scott Paterek and Tammie Weaver, create a French Regency home that's both relaxed and refined with a light, airy color palette and river views. Featured on the cover of At Home in Arkansas magazine, January/February 2014.
Photography by Nancy Nolan

 CHARLES STREET DESIGN, LLC
This open, brick and beam loft space featured earthy and textured surfaces – in a very mid-90s setting. We embraced the brick and incorporated a mixture of warm materials including oil-rubbed bronze, ebonized walnut and wide-board, bleached-oak flooring. The brick became the backsplash framed by the open display shelves. The result is a transitional space that embraces the warm, textural features.
Jared Kuzia Photography
Find the right local pro for your project
 3 Oak Wood Flooring
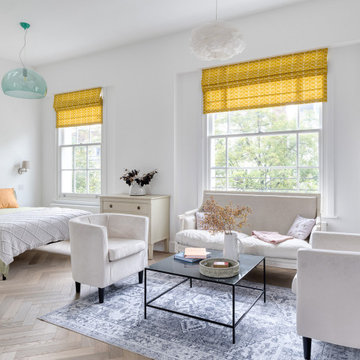
Located in the heart of Notting Hill Gate a walking distance from Hyde Park, this stunning floor installation showcases our medium-sized herringbone parquet in Stonyton Light Grey.
This floor is from our bespoke collection. The finish has been surface smoked, bleached, and finished with a based lacquer. This creates a subtle yet sophisticated look that seamlessly blends into contemporary interiors.
The flooring beautifully complements the surrounding furniture and decor, enhancing the space's light and airy feel. A cosy corner in the bedroom area provides a refined foundation that ties each design element together.
 3 Oak Wood Flooring
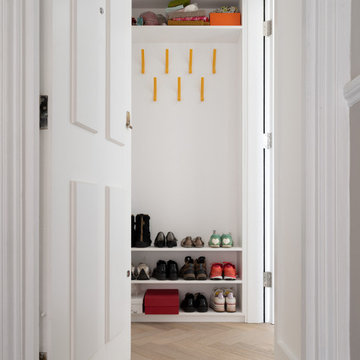
Located in the heart of Notting Hill Gate a walking distance from Hyde Park, this stunning floor installation showcases our medium-sized herringbone parquet in Stonyton Light Grey.
This floor is from our bespoke collection. The finish has been surface smoked, bleached, and finished with a based lacquer. This creates a subtle yet sophisticated look that seamlessly blends into contemporary interiors.
The flooring beautifully complements the surrounding furniture and decor, enhancing the space's light and airy feel. A cosy corner in the bedroom area provides a refined foundation that ties each design element together.
 3 Oak Wood Flooring
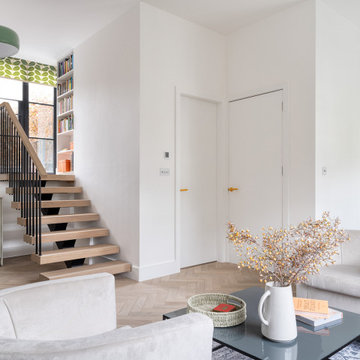
Located in the heart of Notting Hill Gate a walking distance from Hyde Park, this stunning floor installation showcases our medium-sized herringbone parquet in Stonyton Light Grey.
This floor is from our bespoke collection. The finish has been surface smoked, bleached, and finished with a based lacquer. This creates a subtle yet sophisticated look that seamlessly blends into contemporary interiors.
The flooring beautifully complements the surrounding furniture and decor, enhancing the space's light and airy feel. A cosy corner in the bedroom area provides a refined foundation that ties each design element together.
 Avenue Design
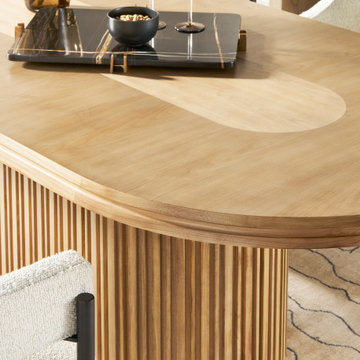
Sophisticated. Confident. Boundless. The Edge collection embodies the enduring appeal of the modern organic design aesthetic. Its intuitive design narrative speaks to an affinity for the beauty of nature and the movement toward elemental materials. Clean lines and simplified silhouettes are paired with a multilayered palette that includes mappa burl veneers, bleached walnut solids, travertine and satin brass accents. The raw beauty of walnut woodgrains is brought to life with natural, dry finishes that allow the material to speak for itself. In harmony with the landscape, these distinctive designs capture the nature of refined modernity and are destined to beautifully inhabit their surroundings
 Studio 34 Furniture and Design
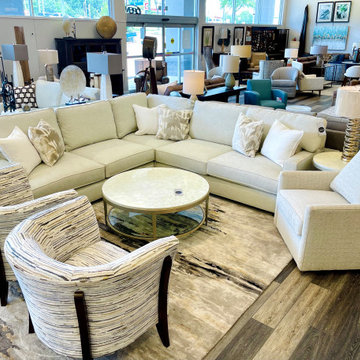
This creamy comfortable Logan sectional is from the MT Company. Upholstery is stain and liquid resistant, but can be cleaned with a bleach solution. It is also UV and pill resistant and is made in the USA. The two Lexington "Westgate" chairs across have four flared framed legs and is fully upholstered resulting in an inviting and functional silhouette. The wood frame may be finished in any upholstery finish as part of the Final Touches program at no additional charge, while the seat may be upholstered in any Lexington Upholstery fabric. ITEM #: 1781-11
Chair Dim: 38W x 30D x 30H in.
ARM HEIGHT: 30 in.
SEAT HEIGHT: 18 in.
INSIDE WIDTH: 22 in.
INSIDE DEPTH: 22 in.
 3 Oak Wood Flooring
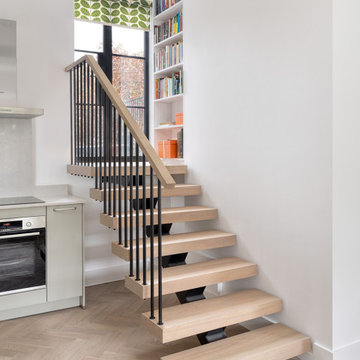
Located in the heart of Notting Hill Gate a walking distance from Hyde Park, this stunning floor installation showcases our medium-sized herringbone parquet in Stonyton Light Grey.
This floor is from our bespoke collection. The finish has been surface smoked, bleached, and finished with a based lacquer. This creates a subtle yet sophisticated look that seamlessly blends into contemporary interiors.
The flooring beautifully complements the surrounding furniture and decor, enhancing the space's light and airy feel. A cosy corner in the bedroom area provides a refined foundation that ties each design element together.

 The Cobalt Companies, LLC
Inspiration for a mid-sized transitional single-wall light wood floor open concept kitchen remodel in Austin with an undermount sink, flat-panel cabinets, white cabinets, quartz countertops, blue backsplash, ceramic backsplash, stainless steel appliances and an island

 EmV Design Build
Robin Stancliff photo credits. This kitchen had a complete transformation, and now it is beautiful, bright, and much
more accessible! To accomplish my goals for this kitchen, I had to completely demolish
the walls surrounding the kitchen, only keeping the attractive exposed load bearing
posts and the HVAC system in place. I also left the existing pony wall, which I turned
into a breakfast area, to keep the electric wiring in place. A challenge that I
encountered was that my client wanted to keep the original Saltillo tile that gives her
home it’s Southwestern flair, while having an updated kitchen with a mid-century
modern aesthetic. Ultimately, the vintage Saltillo tile adds a lot of character and interest
to the new kitchen design. To keep things clean and minimal, all of the countertops are
easy-to-clean white quartz. Since most of the cooking will be done on the new
induction stove in the breakfast area, I added a uniquely textured three-dimensional
backsplash to give a more decorative feel. Since my client wanted the kitchen to be
disability compliant, we put the microwave underneath the counter for easy access and
added ample storage space beneath the counters rather than up high. With a full view
of the surrounding rooms, this new kitchen layout feels very open and accessible. The
crisp white cabinets and wall color is accented by a grey island and updated lighting
throughout. Now, my client has a kitchen that feels open and easy to maintain while
being safe and useful for people with disabilities.
 Avenue Design
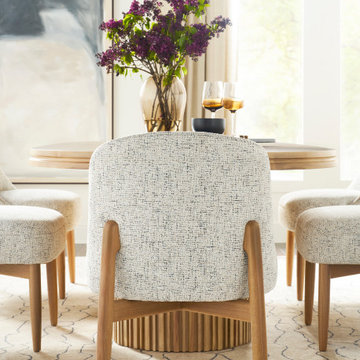
Sophisticated. Confident. Boundless. The Edge collection embodies the enduring appeal of the modern organic design aesthetic. Its intuitive design narrative speaks to an affinity for the beauty of nature and the movement toward elemental materials. Clean lines and simplified silhouettes are paired with a multilayered palette that includes mappa burl veneers, bleached walnut solids, travertine and satin brass accents. The raw beauty of walnut woodgrains is brought to life with natural, dry finishes that allow the material to speak for itself. In harmony with the landscape, these distinctive designs capture the nature of refined modernity and are destined to beautifully inhabit their surroundings
 3 Oak Wood Flooring
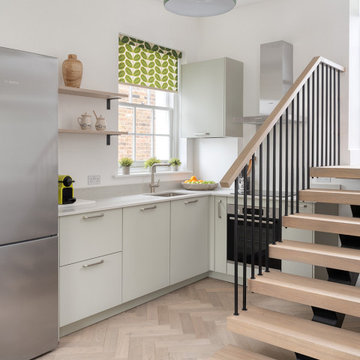
Located in the heart of Notting Hill Gate a walking distance from Hyde Park, this stunning floor installation showcases our medium-sized herringbone parquet in Stonyton Light Grey.
This floor is from our bespoke collection. The finish has been surface smoked, bleached, and finished with a based lacquer. This creates a subtle yet sophisticated look that seamlessly blends into contemporary interiors.
The flooring beautifully complements the surrounding furniture and decor, enhancing the space's light and airy feel. A cosy corner in the bedroom area provides a refined foundation that ties each design element together.
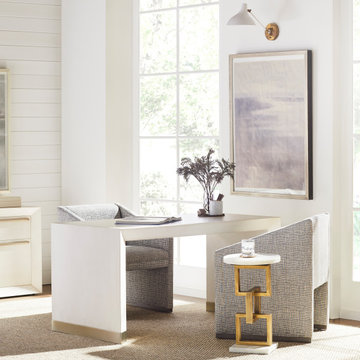 Avenue Design
Dune Desk and Dune Filing Cabinet
The essence of easygoing elegance, Dune offers an escape from the everyday and a return to simplicity. Its modern organic style draws inspiration from the enduring appeal of natural elements honed over time. The collection features classic, comfortable silhouettes crafted of Bleached Walnut and highlighted with finishes that feel comfortable and familiar. Casually elegant details such as White Bronze metal ferrules and hardware, along with woven Lampakanay add another layer of luxe texture. From daybreak to sunset, Dune offers the promise of a life well-lived.

 Nantucket Looms
 styled beach cottage.
Living room - coastal living room idea in Boston
Living room - coastal living room idea in Boston

 Eric Reinholdt, Architect
The master bedroom wing sits to the left in the most secluded area of the site with a meadow forecourt and private deck overlooking the water out of frame to the right.
The screened porch has been reserved a private view of both the meadow and water but is situated so as to block the view back to the master suite.
The glass connector allows carefully selected views to different parts of the site depending on one's orientation.
Photo: Eric Reinholdt

 Cyr Kitchen and Bath
This Bathroom was designed by Nicole in our Windham showroom. This bathroom remodel features Wolf Classic vanity cabinets with Maple raised panel Dartmouth door style. The bathroom vanity has a Dark Stable (grey) finish. This bathroom vanity also includes granite countertop with a St. Cecilia Light color and a standard round edging. The flooring is vinyl flooring with Durango style and a bleached sand color. Other features in this remodel are Sterling Tub/Shower Unit Moen Faucet with a chrome finish, Kohler Verticy while finish and a Kohler white toilet. Other features include Moen shower trim with a chrome finish a Delta shower head with a chrome finish and a Moen light fixture with a chrome finish.

 NCC Contracting Management
As the General Contractor managing the construction of the waterfront side of KeepersLanding development, JRS Construction built several beautiful homes, including the three-story featured in the sales brochure. Download the full brochure for floor plans and other projects.


242