
Search results for "- bleach" in Home Design Ideas
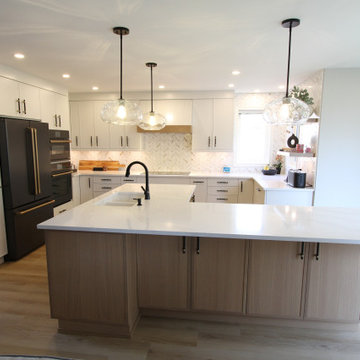
 Classic Kitchens Designs & Renovations Ltd.
Our customer had a builders bleached oak kitchen with corner drywalled pantry that was very popular back in the day, not so much now. We started by removing bulkheads, the drywalled pantry and making the space ready for luxury vinyl flooring which extended to different rooms on the main floor. Benjamin Moore painted cabinetry was then installed using the narrow rail door style for a minimalist look with complimentary rift cut oak cabinetry on the island. New quartz countertops were then installed followed by a mosaic "chevron" styled backsplash and floating shelves. The finished kitchen is truly a night and day change and a look that will be current for many years to come!
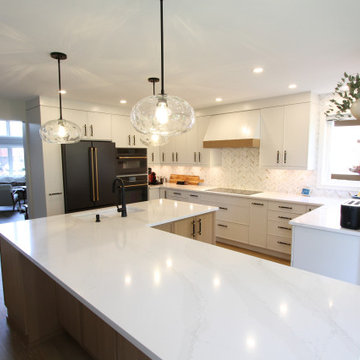 Classic Kitchens Designs & Renovations Ltd.
Our customer had a builders bleached oak kitchen with corner drywalled pantry that was very popular back in the day, not so much now. We started by removing bulkheads, the drywalled pantry and making the space ready for luxury vinyl flooring which extended to different rooms on the main floor. Benjamin Moore painted cabinetry was then installed using the narrow rail door style for a minimalist look with complimentary rift cut oak cabinetry on the island. New quartz countertops were then installed followed by a mosaic "chevron" styled backsplash and floating shelves. The finished kitchen is truly a night and day change and a look that will be current for many years to come!
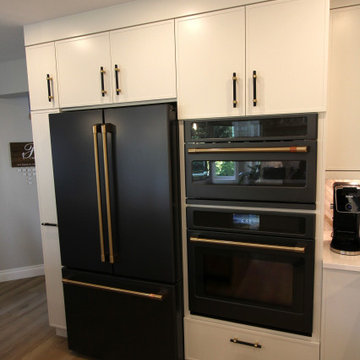 Classic Kitchens Designs & Renovations Ltd.
Our customer had a builders bleached oak kitchen with corner drywalled pantry that was very popular back in the day, not so much now. We started by removing bulkheads, the drywalled pantry and making the space ready for luxury vinyl flooring which extended to different rooms on the main floor. Benjamin Moore painted cabinetry was then installed using the narrow rail door style for a minimalist look with complimentary rift cut oak cabinetry on the island. New quartz countertops were then installed followed by a mosaic "chevron" styled backsplash and floating shelves. The finished kitchen is truly a night and day change and a look that will be current for many years to come!
Find the right local pro for your project
 PELLETIER SALGADO
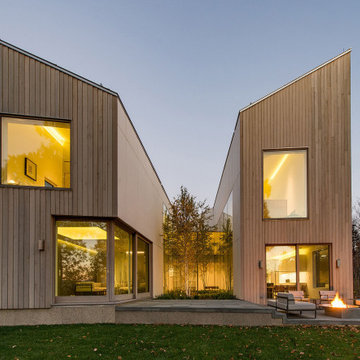
From this angle one sees the central landscaped garden bounded by a structurally-glazed curtain wall system which provides unobstructed views to it from circulation space; corridors are located around this garden.
Large sapele mahogany picture windows upstairs take advantage of expansive views and matching lift/roll doors below open to the patio.
The facade is finished in custom-profile western red cedar siding treated with a bleaching oil that lightens its color and evens out changes from weathering.
Walls facing the courtyard garden are clad in white GFRC (glass fiber reinforced concrete) panels. The terrace flooring is flamed bluestone, and the fire pit is fabricated of stainless steel and bluestone.
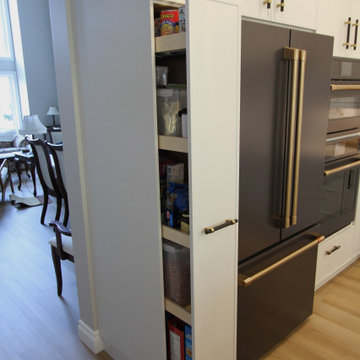 Classic Kitchens Designs & Renovations Ltd.
Our customer had a builders bleached oak kitchen with corner drywalled pantry that was very popular back in the day, not so much now. We started by removing bulkheads, the drywalled pantry and making the space ready for luxury vinyl flooring which extended to different rooms on the main floor. Benjamin Moore painted cabinetry was then installed using the narrow rail door style for a minimalist look with complimentary rift cut oak cabinetry on the island. New quartz countertops were then installed followed by a mosaic "chevron" styled backsplash and floating shelves. The finished kitchen is truly a night and day change and a look that will be current for many years to come!
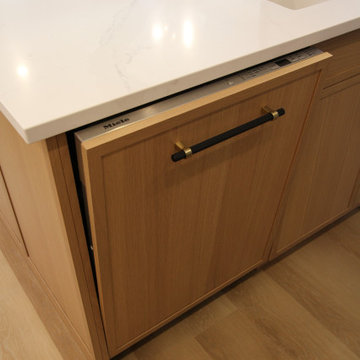 Classic Kitchens Designs & Renovations Ltd.
Our customer had a builders bleached oak kitchen with corner drywalled pantry that was very popular back in the day, not so much now. We started by removing bulkheads, the drywalled pantry and making the space ready for luxury vinyl flooring which extended to different rooms on the main floor. Benjamin Moore painted cabinetry was then installed using the narrow rail door style for a minimalist look with complimentary rift cut oak cabinetry on the island. New quartz countertops were then installed followed by a mosaic "chevron" styled backsplash and floating shelves. The finished kitchen is truly a night and day change and a look that will be current for many years to come!
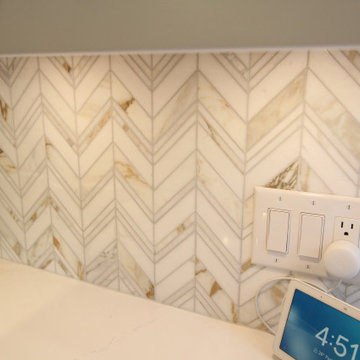 Classic Kitchens Designs & Renovations Ltd.
Our customer had a builders bleached oak kitchen with corner drywalled pantry that was very popular back in the day, not so much now. We started by removing bulkheads, the drywalled pantry and making the space ready for luxury vinyl flooring which extended to different rooms on the main floor. Benjamin Moore painted cabinetry was then installed using the narrow rail door style for a minimalist look with complimentary rift cut oak cabinetry on the island. New quartz countertops were then installed followed by a mosaic "chevron" styled backsplash and floating shelves. The finished kitchen is truly a night and day change and a look that will be current for many years to come!

 Eric Reinholdt, Architect
The view from the sheltered courtyard to the west of the main living wing through to the ocean. Because afternoon sea breezes on the coast of Maine are often cool we used the structure to create different outdoor spaces and microclimates. This one captures afternoon light from the west.
The large sliding doors open to create cross-ventilation for the living and dining spaces.
Photo: Eric Reinholdt

 Classic Home Improvements
This Coastal kitchen renovation features a pastel subway tile backsplash with beveled lantern tile above the stainless steel gas stove and chimney hood. The two-toned kitchen cabinets match perfectly with the quartz highlighting this beautiful kitchen island with seating and brushed nickel hardware
Perimeter cabinets: Starmark Crew, Maple wood, Roseville Style in a Marshmallow Creme Finish.
Perimeter Countertops: Della Terra Tullamore Quartz
Island Cabinets: Woodland, Hickory Wood, Rustic Farmstand style, reclaimed patina finish.
Island Countertop: Della Terra Nouveau Calacatta quartz.
Backplash is a stunning: Province Town bevel lantern, flat liner and bead in Surfside Blue with customes bleached wood grout.
Tile floor is Barrique Vert and the walls are painted SW7009 Pearly whites (eggshell) with ceiling paint in SW7004 Snowbound (flat)
Photos by Preview First
 E. F. San Juan
Published in Coastal Lifestyle Magazine, March 2021
www.coastallifestylemagazine.com/alys-beach-home
Photography by Colleen Duffley
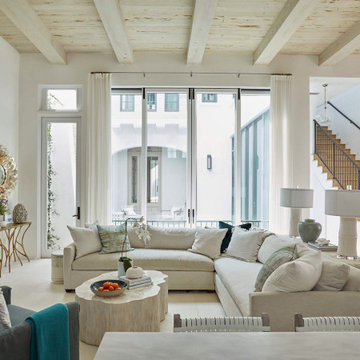
When Marianne Temple and Robyn Prince, the principals of Home Design Group of Atlanta and Santa Rosa Beach, were brought in to work their magic on a home in Alys Beach, the design phase and much of the construction was complete. They welcomed the opportunity to get involved in the important final stage and to bring fun and whimsy along with casual elegance to the project. The owners – a young family with children and dogs – knew what they were looking for in a long-term vacation destination. They had engaged the services of Domin Bock Architects of Rosemary Beach and general contractor Hufham Farris Construction of Santa Rosa Beach to design and build a home that is child-friendly and low maintenance, but timeless and welcoming at the same time. When Temple and Prince came aboard, their mission was to make the Alys Beach home a reflection of the owners’ personality and lifestyle. “I like to think we were successful,” says Temple. “We were able to source all the bedding, draperies, and other soft goods, and to assist in selecting lighting, art, and accessories throughout the home.”
The home is located on the south side of 30A and enjoys access to all of the Alys Beach amenities. In addition, it has a pool, which quite literally seems to be the center – and the heart – of the home. The square pool can be accessed directly by steps from the private courtyard patio and is anchored by a stunning water wall and oversize stepping stones along one side. The expansive great room has unobstructed views of the pool through floor-to-ceiling glass panels. The room is furnished with low, plush upholstered pieces with rich blue accents, and an oval dining table with a stunning chandelier above. The bleached pecky cypress ceilings by E.F. San Juan are punctuated with substantial white-painted beams. Set apart by a sleek oversized island with a farmhouse sink, the open kitchen provides plenty of room for gathering or dining and is topped off by three matching gold-trimmed white pendant lights. The restaurant-quality six-burner cooktop in the arched wall opposite is flanked by tall cabinets and topped by four clerestory windows that admit wonderful light to the entire space. There is one guest bedroom on the main level, with a full bath, spacious closet, and a private sitting area.
E. F. San Juan of Youngstown, Florida, supplied all the woodwork details that provide finishing touches to the residence’s crisp white canvas in this quintessential courtyard home. Like many of the community’s buildings, this private residence contains minimal woodwork, maintaining the clean, elegant Alys Beach vision; still, the interior and exterior trim and brackets offer a sleek yet natural feel reflecting the beaches that are steps away from the front door. Their team worked with Weather Shield to provide stunning and functional custom impact-rated windows and Loewen to create custom doors that protect the house from the Gulf Coast elements.
“We have had the privilege of creating wood parts and custom doors, railings, and gates for many of the gorgeous homes in Alys Beach,” says E. F. San Juan president Edward A. San Juan. “This home’s minimal trim makes the other wood elements stand out, like the pecky cypress ceilings. The windows and doors are often-overlooked elements that we love collaborating on with our vendors like Loewen and Weather Shield because they make such good-looking products. They open up this home to the beautiful natural light, the courtyard pool, and the stunning views of the town just outside while also protecting from high winds, rain, and U.V. rays.”
The broad wooden staircase with open metal handrails leads to the sleeping quarters. The second floor houses the master suite with custom barn doors, also by E.F. San Juan, leading into the master bathroom with its luxurious bath and unique freestanding tub. A second guest room with a king-size bed and full bath also occupy the second floor. “The master bath is definitely my favorite feature of the home,” says Temple. “It is beyond all expectation – a true luxury.” The adult bedrooms are serene and sophisticated, with sleek lines and restful blue hues throughout. Cathedral ceilings, arched openings for the beds, sun-drenched sitting areas, plenty of natural light, and luxurious baths contribute to the feeling of peaceful elegance.
The children’s areas are in direct and happy contrast to the adults’ retreats. The bunk room, also on the second level, is just plain fun, with two sets of custom-built marine blue bunks piled high with pillows and whimsical stuffed animals, flanking a tall set of shelves full of toys and books. Oversize baskets provide storage for more toys, and colorful throw rugs provide plenty of sitting space for floor playtime. This kid-friendly space can grow and change with the children who occupy it – it will work well for tweens, teens, and beyond. “We designed the bunk room,” says Prince, “and I think it is a huge success. It may be my favorite feature of the home.”
The top floor is dedicated to the children’s den/playroom/media room and the dramatic rooftop lounge. The children’s space is furnished with beanbag chairs, a low game table, a big-screen television mounted on a custom-fabricated aqua wall, and arched French doors leading to the rooftop lounge area. “This area is, quite literally, the icing on the cake,” says Temple. “It boasts a view of the Gulf and great views down South Charles Street.” This secluded deck features a gas fireplace and comfy furnishings for enjoying beautiful evenings year-round.
HOME DESIGN GROUP
(229) 347-6052
homedesigngrp.com
E.F. SAN JUAN
(850) 722-4830
efsanjuan.com
 Classic Kitchens Designs & Renovations Ltd.
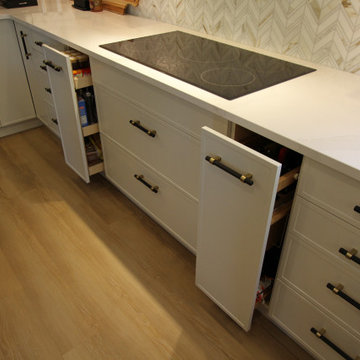
Our customer had a builders bleached oak kitchen with corner drywalled pantry that was very popular back in the day, not so much now. We started by removing bulkheads, the drywalled pantry and making the space ready for luxury vinyl flooring which extended to different rooms on the main floor. Benjamin Moore painted cabinetry was then installed using the narrow rail door style for a minimalist look with complimentary rift cut oak cabinetry on the island. New quartz countertops were then installed followed by a mosaic "chevron" styled backsplash and floating shelves. The finished kitchen is truly a night and day change and a look that will be current for many years to come!

 Stain Protection Services Inc.
Our product protects against almost “ALL” household stains except those stains containing strong acids, bleaches, and strong commercial dyes. Our protection, and stain removal service also includes aftercare maintenance. If there occurs a spot, or stain you cannot remove with our complimentary "Spotting Maintenance Kit", our highly trained technicians will come to your home to remove the stain free of charge! Additionally, Stain Protection Services will perform the application of our protection in your home, or at point of purchase – in the retail facility, or warehouse where the furnishing was purchased. Visit our website at stainprotect.ca or call 647-779-7755 to set up an appointment or receive a "no obligation" quote!
 Classic Kitchens Designs & Renovations Ltd.
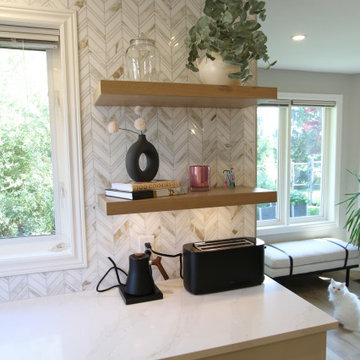
Our customer had a builders bleached oak kitchen with corner drywalled pantry that was very popular back in the day, not so much now. We started by removing bulkheads, the drywalled pantry and making the space ready for luxury vinyl flooring which extended to different rooms on the main floor. Benjamin Moore painted cabinetry was then installed using the narrow rail door style for a minimalist look with complimentary rift cut oak cabinetry on the island. New quartz countertops were then installed followed by a mosaic "chevron" styled backsplash and floating shelves. The finished kitchen is truly a night and day change and a look that will be current for many years to come!
 Classic Kitchens Designs & Renovations Ltd.
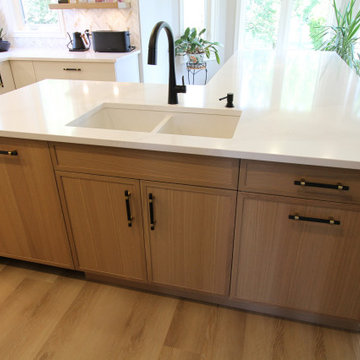
Our customer had a builders bleached oak kitchen with corner drywalled pantry that was very popular back in the day, not so much now. We started by removing bulkheads, the drywalled pantry and making the space ready for luxury vinyl flooring which extended to different rooms on the main floor. Benjamin Moore painted cabinetry was then installed using the narrow rail door style for a minimalist look with complimentary rift cut oak cabinetry on the island. New quartz countertops were then installed followed by a mosaic "chevron" styled backsplash and floating shelves. The finished kitchen is truly a night and day change and a look that will be current for many years to come!

 Ballack Design + Architecture, LLC
Mid-century modern foyer with white leather bench. The earth-toned wool floor rug creates a nice contrast to the predominantly white material palette. The main staircase seems to "fold" and ascend from the white washed oak floors. LED step lights are used to light up the pathway during evening hours.




 John R. Schroeder, AIA
Photography by Caryn B. Davis
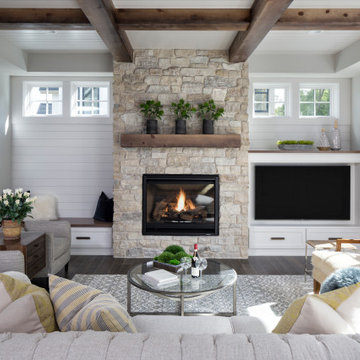
Located in the Cornfield Point area of Old Saybrook along Long Island Sound, this project brought a classic, yet forgotten beach house back to life. Through a little detective work and some creative ingenuity, we restored and enhanced the exterior to it’s former glory and transformed the interior to a highly efficient and functional home all the while uplifting its quaint cottage charm. On the exterior, we recreated a wonderful, airy front porch with cozy bench seats that look out to the water. The white cedar shingle siding is pre-bleached with a subtle flair at the bottom and a delicate break at mid-elevation. The asphalt shingles are not only beautifully matched with the siding, but offer superior reflective qualities to dissipate the heat of the summer sun. On the interior, we joined the front seasonal porch with the family room to form a larger, open living and dining space with paneled walls and ceilings anchored by the original round stone fireplace. In the rear, we carefully crafted a galley kitchen and laundry space with an adjacent first floor master suite. The diminutive house and property posed multiple practical and regulatory challenges which were overcome by a strong team effort, due diligence, and a commitment to the process.
John R. Schroeder, AIA is a professional design firm specializing in architecture, interiors, and planning. We have over 30 years experience with projects of all types, sizes, and levels of complexity. Because we love what we do, we approach our work with enthusiasm and dedication. We are committed to the highest level of design and service on each and every project. We engage our clients in positive and rewarding collaborations. We strive to exceed expectations through our attention to detail, our understanding of the “big picture”, and our ability to effectively manage a team of design professionals, industry representatives, and building contractors. We carefully analyze budgets and project objectives to assist clients with wise fund allocation.
We continually monitor and research advances in technology, materials, and construction methods, both sustainable and otherwise, to provide a responsible, well-suited, and cost effective product. Our design solutions are highly functional using both innovative and traditional approaches. Our aesthetic style is flexible and open, blending cues from client desires, building function, site context, and material properties, making each project unique, personalized, and enduring.
 Classic Home Improvements
This kitchen remodel involved removing a wall in replace of this beautiful exposed wooden beam to create an open concept kitchen. The two-toned kitchen island and seating allows for more functionality no matter what room these homeowners are in!
Perimeter cabinets: Starmark Crew, Maple wood, Roseville Style in a Marshmallow Creme Finish.
Perimeter Countertops: Della Terra Tullamore Quartz
Island Cabinets: Woodland, Hickory Wood, Rustic Farmstand style, reclaimed patina finish.
Island Countertop: Della Terra Nouveau Calacatta quartz.
Backplash is a stunning: Province Town bevel lantern, flat liner and bead in Surfside Blue with customes bleached wood grout.
Tile floor is Barrique Vert and the walls are painted SW7009 Pearly whites (eggshell) with ceiling paint in SW7004 Snowbound (flat)
photos by Preview First
248