
Search results for "- bleach" in Home Design Ideas

 Legno Bastone Wide Plank Flooring
Large transitional u-shaped light wood floor eat-in kitchen photo in Miami with an undermount sink, shaker cabinets, white cabinets, granite countertops, multicolored backsplash, mosaic tile backsplash, stainless steel appliances and an island

 Rock Paper Hammer
Photography by Sara Rounsavall.
Architecture and construction by Rock Paper Hammer.
Enclosed kitchen - mid-sized traditional l-shaped medium tone wood floor enclosed kitchen idea in Louisville with a farmhouse sink, beaded inset cabinets, white cabinets, blue backsplash, ceramic backsplash, stainless steel appliances and an island
Enclosed kitchen - mid-sized traditional l-shaped medium tone wood floor enclosed kitchen idea in Louisville with a farmhouse sink, beaded inset cabinets, white cabinets, blue backsplash, ceramic backsplash, stainless steel appliances and an island

 Morpurgo Architects
Built on a wedge-shaped site, this seaside vacation home takes advantage of its vertical composition on a constrained footprint. Unstable soil, buffeting winds, and relentless tides on the exposed Point created substantial engineering and bracing problems, which Morpurgo Architects solved by stabilizing existing bulkheads and introducing more than 150 piles capped with concrete grade beams.
A shimmering, 3-story, glass block wall is the focal point of the bleached cedar, sculpted façade. The multilevel entrance hall frames the ocean view while connecting the three levels with a dramatic staircase. From the moment of entry the eye is carried out to the horizon and vertically through the house.
On the second level, the primary living space offers a panoramic vista. Morpurgo Architects designed the built-in furniture, integral to the design concept.
The third level is dedicated to the master bedroom suite, which features an undulating, balcony wall that presents a layering of sea and sky views through a two-story window facing the ocean.
This modern residence was featured on the cover of “Architecture,” the journal of the American Institute of Architects (AIA), distributed at their annual convention.
Find the right local pro for your project

 Juan Felipe Goldstein Design Co Inc.
Location: LOS ANGELES, CA, US
A 4,500 square foot addition in a contemporary vernacular style to a house in the Hollywood Hills, in the Laurel Canyon area.
The addition was made of brick and steel, with an emphasis on sustainability - making it energy efficient with passive solar strategies, concrete floors with radiant heating, and green finishes throughout. The house has 4 levels, 5 bedrooms, an office and a separate loft for a second home office or guest apartment. The addition was nestled on the side of the lot to take advantage of the views and the beautiful nature around it.
Juan Felipe Goldstein Design Co.

 Unik Parquet
Red pine 7'' white washed
Knotty grade
Our product is pre-oiled & ready to install !
Example of a minimalist bedroom design in Montreal
Example of a minimalist bedroom design in Montreal



 SHELTER Custom-Built Living
Mid-sized beach style kids' multicolored tile and porcelain tile porcelain tile, orange floor and single-sink corner shower photo in Charleston with shaker cabinets, gray cabinets, a two-piece toilet, beige walls, an undermount sink, quartz countertops, a hinged shower door, white countertops and a built-in vanity

 threshold interiors
Location: New York, NY, United States
This Loft was tastefully renovated back in the '90s, but was due for an update and an expansion of the kitchen and dining areas to accommodate the client's cooking skills and entertaining needs. EnlargIing the island and adding cabinetry to delineate the office, bar and dining areas was a priority. The bathroom was updated to feel like a tranquil spa with beautiful new tile, plumbing fixtures and cabinets. Our biggest challenge was coordinating the entire renovation while our client was out of town for the Summer!
Photographed by: James Salomon

 User
Anchored by the homeowner’s 42-foot-long painting, the interiors of this Palm Springs residence were designed to showcase the owner’s art collection, and create functional spaces for daily living that can be easily adapted for large social gatherings.
Referencing the environment and architecture in both form and material, the finishes and custom furnishings bring the interior to life. Alluding to the roofs that suspend over the building, the sofas seem to hover above the carpets while the knife-edge table top appears to float above a metal base. Bleached and cerused wood mimic the “desert effect” that would naturally occur in this environment, while the textiles on the sofa are the same shade as the rocks of the landscape.
Monolithic concrete floors connect all of the spaces while concealing mechanical systems, and stone thresholds signal vertical level changes and exterior transitions. Large wall masses provide the optimal backdrop for the homeowner’s oversized art. The wall structures ground the interior, while the opposing expanses of glass frame the desert views. The location and use of operable doors and windows allows the house to naturally ventilate, reducing cooling loads. The furnishings create spaces in an architectural fashion.
Designed and fabricated for flexibility, the pieces easily accommodate the owners’ large social gatherings. The dining table can be split into two and the sofas can be pushed out along the walls, opening the center of the space to entertain. The design of the interior spaces and furnishings seamlessly integrates the setting, architecture, artwork and spaces into a cohesive whole.

 PI Photography Wall Art & Fine Art
Beautiful wall art and fine art that will bring the beauty of the outdoors into your living rooms, bedrooms, dining rooms, office and more. These photos are printed on high quality photo paper with the highest quality ink & finished off with a soft UV luster coating. Prints are available in 5 sizes right here on Houzz. ***Frame displayed in this photo is for demonstration only.*** About This Botanical Picture: “Palm Tree Silhouette on Pure White” is an abstract nature photograph of a tall bushy Palm Tree blackened out against a bleached out white background. This image was created to admire the simple beauty of lines of the tropical plant. Photo was taken on Anna Maria Island in Florida.

 CraftPro Contracting LLC
In order to refinish and re-stain this deck in Parsippany, NJ we first had to remove the existing dark, almost black stain. We started with a thorough, high-pressure power-wash with bleach. We then used Sherwin Williams’ brand “SuperDeck: Stain & Sealer Remover” chemical stripping/cleaning solution. It was applied liberally, scrubbed, brushed and rinsed off. Since this deck was constructed with Western Red Cedar – a wood with a chemical tannin – we needed to restore the wood with SuperDeck’s “Revive”, which nuetralizes the wood’s natural tannin and restores it to a bright, clean, bare-wood deck. “Revive” is not a cure-all, however. There were still spots of old stain and tannin bleed after the stripping and cleaning, so we power-sanded the entire surface of both decks using coarse- to fine-grit sanding discs. It was finally stained with Sherwin Williams brand SuperDeck Semi-Transparent deck stain in "Classic Barn Red".


 Ann Lowengart Interiors
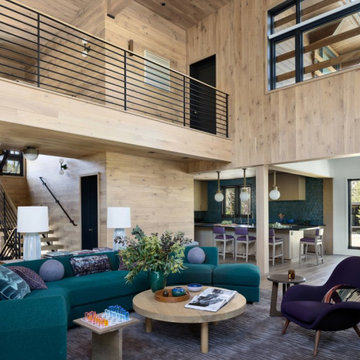
Set in the snowy enclave of Sugar Bowl, this modern Lake Tahoe ski chalet was designed with family gatherings in mind. Ann Lowengart brought an unexpected pop of personality to the home by incorporating gemstone hues throughout. In the living area, emerald greens and aubergines play off the natural wood and stone, creating a cozy yet vibrant atmosphere. The dining space opens up to panoramic views, with plush seating perfect for après-ski meals. Upstairs, jewel-toned bedrooms provide a playful, luxurious retreat after a day on the slopes. This home is a perfect blend of comfort, style, and alpine charm.
 Ann Lowengart Interiors
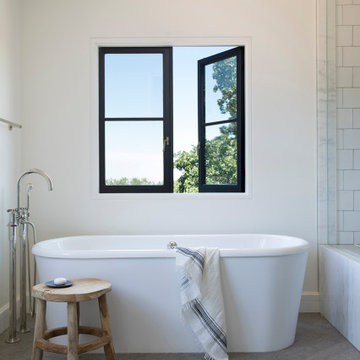
 took a dated Lafayette Tuscan-inspired villa and transformed it into a timeless Californian ranch. The 5,045 Sq. Ft gated estate sited on 2.8-acres boasts panoramic views of Mt. Diablo, Briones Regional Park, and surrounding hills. Ann Lowengart dressed the modern interiors in a cool color palette punctuated by moody blues and Hermès orange that are casually elegant for a family with tween children and several animals. Unique to the residence is an indigo-walled library complete with a hidden bar for the adults to imbibe in.
 Master Edge Homes
Focal Features and Finishes
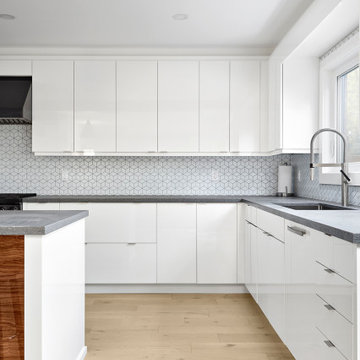
One of the standout features of this project is the attention to detail in every aspect of the renovation. Prepare to be captivated by the standout features and finishes that elevate this renovation to new heights in every detail. Immerse yourself in the open riser staircase, showcasing sleek lines and modern elegance. Take in the high gloss kitchen cabinets that exude contemporary charm, seamlessly blending style and functionality. Note the kitchen ceiling beam, carefully cladded to match the island paneling. Admire the glass partitions for the office space and the open riser staircase contributing to the contemporary aesthetic.

 Cyr Kitchen and Bath
This Kitchen was designed by Nicole in our Windham showroom. This kitchen remodel features Cabico Essence Cabinets with Maple wood Granita (Slab) door style with Roma (Light Brown) stain finish. It also features Cambria Quartz countertop with Berkley color and Bevel Edge. The floor is Alterna 12x12 Durango collection with bleached sand color. The backsplash is 2x6 Element color with sand color and Laticrete Antique White grout. Other features include Kohler stainless steel faucet, Elkay stainless steel sink and Amerock Satin Nickel handles.
 User
DECO Window Fashions
Sheer pleated custom made drapes, ceiling mount metal rod.
Trendy bedroom photo in Austin
Trendy bedroom photo in Austin
 Laplante Construction Inc.
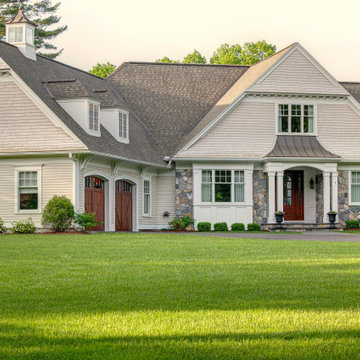
This custom-built home features white cedar shakes siding with sloped gables. The white cedar has a bleaching agent to give it the distinct color.
The stone veneer exterior is by Ondrick Natural Earth.
Pella manufactured the mahogany solid wood entry door and the “Lifestyle Series” cottage style windows.
The house features projected decorative gable peaks and decorative brackets on the garage overhang; a double column entryway with arched trim, and a sloped standing seam metal roof.
To the left of the front door is a projected window with recessed panel decorative trim.
The two-car, attached garage features mahogany veneer carriage style doors by CHI; hardy plank fiber cement siding by James Hardy, and a hipped roof with decorative dormers. The trim is cellular PVC by AZEK.
A custom-made cupola with sloped standing seam metal roof is topped with a copper eagle weathervane.
 CraftPro Contracting LLC
In order to refinish and re-stain this deck in Parsippany, NJ we first had to remove the existing dark, almost black stain. We started with a thorough, high-pressure power-wash with bleach. We then used Sherwin Williams’ brand “SuperDeck: Stain & Sealer Remover” chemical stripping/cleaning solution. It was applied liberally, scrubbed, brushed and rinsed off. Since this deck was constructed with Western Red Cedar – a wood with a chemical tannin – we needed to restore the wood with SuperDeck’s “Revive”, which nuetralizes the wood’s natural tannin and restores it to a bright, clean, bare-wood deck. “Revive” is not a cure-all, however. There were still spots of old stain and tannin bleed after the stripping and cleaning, so we power-sanded the entire surface of both decks using coarse- to fine-grit sanding discs. It was finally stained with Sherwin Williams brand SuperDeck Semi-Transparent deck stain in "Classic Barn Red".


247