
Search results for "- bleach" in Home Design Ideas
 Design Showcase
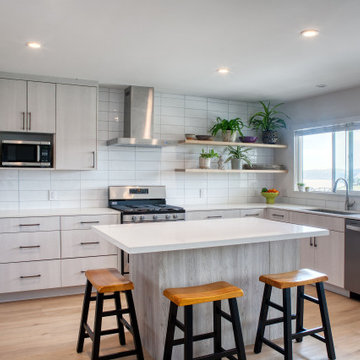
This contemporary-modern kitchen remodel brings a light and airy feel with this Pearl slab door from Bellmont Cabinetry and the Ocean Foam quartz countertop from Caesarstone. The white subway tiles tie this complete look together, making it sleek and clean.

 Eric Reinholdt, Architect
The study converts from a working office into guest quarters via a concealed Murphy bed. Corner windows open to prominent views of the Atlantic. It also works to visually and physically separate the private bedroom behind from the main living wing.
Photo: Eric Reinholdt
 Avenue Design
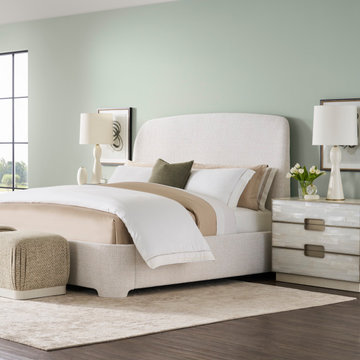
Luxe yet laidback in attitude, the Splendor collection is the essence of elegance evolved. Its organic chic aesthetic is inspired by nature’s ‘ah-ha’ moments—like when a winter sunset radiates a warm, golden glow across the horizon or water droplets caught by the sun cast a prism of light in the air. Splendor captures this magic with the natural brilliance and soft sheen of polished Selenite, bleached figured maple veneers and Soft Bronze metal. Its bold silhouettes are defined by a minimalist sensibility and convey elevated sophistication and trend-forward character. With its striking palette of elemental materials, Splendor embodies the exquisite beauty created when mother nature shows off just a little.
Find the right local pro for your project

 Showplace Cabinetry Design Center
Door style: Savannah Inset | Species: Paint grade | Finish: Light Mocha
The compact laundry room uses the inset Savannah style for a subtle counterpoint. The mellow Light Mocha paint sets a soothing tone.
Showplace Kitchens: http://www.showplacekitchens.com/
Showplace Wood Products: http://www.showplacewood.com/


 HC Remodel & Design
Thomas Grady Photography
Example of a small 1950s white tile and ceramic tile mosaic tile floor alcove bathtub design in Omaha with a two-piece toilet, green walls and a wall-mount sink
Example of a small 1950s white tile and ceramic tile mosaic tile floor alcove bathtub design in Omaha with a two-piece toilet, green walls and a wall-mount sink

 Sub-Zero, Wolf, and Cove Showroom Columbia
Jay Greene Photography
Kitchen - transitional l-shaped light wood floor kitchen idea in Baltimore with an undermount sink, gray cabinets, marble countertops, white backsplash, stone tile backsplash, paneled appliances, an island and white countertops
Kitchen - transitional l-shaped light wood floor kitchen idea in Baltimore with an undermount sink, gray cabinets, marble countertops, white backsplash, stone tile backsplash, paneled appliances, an island and white countertops

 Trisa & Co. Interior Design
Design and Remodel by Trisa & Co. Interior Design and Pantry and Latch.
Eric Neurath Photography, Styled by Trisa Katsikapes.
Example of a small arts and crafts galley vinyl floor utility room design in Seattle with a farmhouse sink, shaker cabinets, gray cabinets, laminate countertops, gray walls and a stacked washer/dryer
Example of a small arts and crafts galley vinyl floor utility room design in Seattle with a farmhouse sink, shaker cabinets, gray cabinets, laminate countertops, gray walls and a stacked washer/dryer

 SLR Architecture Inc.
A shingle-style home on the ocean.
This new 5000+ SF home is on Martha's Vineyard. A dramatic entry with ocean views washing over you as you enter. The first-floor plan has a generous kitchen/living/dining area large enough for extended family gatherings while also providing gorgeous views of the ocean. The office and den offer private spaces to get away from the hustle of family life while the first-floor suite gives the owners a generous bedroom for older relatives.
To reduce the scale of this large home the 2nd story was built into the roof. Both the master suite and the guest suite have private balcony views of the ocean, each bedroom has direct access to a bathroom and the clerestory space fills the 2nd floor with light while providing ocean views.
The Alaskan yellow cedar roof is one of the home’s most subtle features. The bleached shingles help soften the façade. An expansive deck and outdoor shower are necessities for Vineyard summers.
Builder: Concept Building LLC
Photographer: Randi Baird
 Horchow
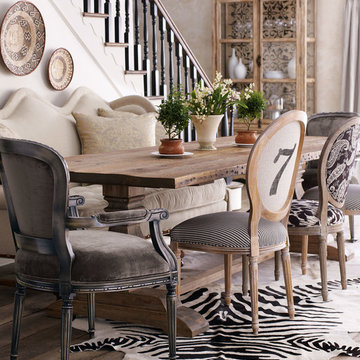
Trestle table is handcrafted of reclaimed pine with a rustic bleached finish. 110"L x 40"D x 31"T. Imported
"Missy" Velvet Armchair has a beechwood frame with dark chrome finish and cotton/rayon velvet upholstery in a color dubbed Brussels sky gray. 25"W x 27"D x 38"T, with 21"W x 21"D x 20"T seat and 27"T arms. Handcrafted in the USA of imported materials by Old Hickory Tannery®.
"Williamson" Striped Chair has a kiln-dried maple frame and cotton/linen blend upholstery with black ticking stripes on seat and striped print on inside chair back. Outside chair back is printed with a number from 1 to 9; choose below. Handcrafted in the USA of domestic and imported materials. 20.5"W x 24.5"D x 41.5"T. From French Laundry Home.
"Phoebe" Chair has a carved oak frame with hand-painted finish and cotton upholstery. 21"W x 30"D x 41"T. Imported.
"Hilda" Sofa has a maple frame with hand-painted "Prairie Dust" finish and cotton/linen upholstery. 78"W x 42"D x 46"T with 65"W x 26"D x 23"T seat and 25"T arms. Handcrafted in the USA by Old Hickory Tannery®.
Trestle table is handcrafted of reclaimed pine with a rustic bleached finish. 110"L x 40"D x 31"T. Imported
"Missy" Velvet Armchair has a beechwood frame with dark chrome finish and cotton/rayon velvet upholstery in a color dubbed Brussels sky gray. 25"W x 27"D x 38"T, with 21"W x 21"D x 20"T seat and 27"T arms. Handcrafted in the USA of imported materials by Old Hickory Tannery®.
"Williamson" Striped Chair has a kiln-dried maple frame and cotton/linen blend upholstery with black ticking stripes on seat and striped print on inside chair back. Outside chair back is printed with a number from 1 to 9; choose below. Handcrafted in the USA of domestic and imported materials. 20.5"W x 24.5"D x 41.5"T. From French Laundry Home.
"Phoebe" Chair has a carved oak frame with hand-painted finish and cotton upholstery. 21"W x 30"D x 41"T. Imported.
"Hilda" Sofa has a maple frame with hand-painted "Prairie Dust" finish and cotton/linen upho

 Beasley & Henley Interior Design
The home includes a great room, island kitchen, dining room, library, four bedrooms, four full baths and two half-baths, and an outdoor living area with an outdoor kitchen with conversation areas.
The earthy coastal design features monochromatic, tonal color elements in the backgrounds, with unique layered colors provided by the artwork and furniture fabrics. Bleached hardwood flooring creates a variety of patterns in the main living areas and cork flooring in the library brings warmth to the home.
Wood beam details in both the master bedroom and great room embellish this home with the perfect amount of architectural detailing. An eclectic mixture of decorative lighting fixtures compliment the rooms in the most attractive way. The overall ambiance is one of light Florida living with an air of casual, barefoot elegance.

 Fontile Kitchen & Bath
Eat-in kitchen - small contemporary l-shaped light wood floor and beige floor eat-in kitchen idea in Vancouver with an undermount sink, flat-panel cabinets, quartzite countertops, white backsplash, porcelain backsplash, stainless steel appliances, no island and gray cabinets

 Unik Parquet
Red pine 7'' white washed
Knotty grade
Our product is pre-oiled & ready to install !
Inspiration for a farmhouse bedroom remodel in Montreal
Inspiration for a farmhouse bedroom remodel in Montreal
 SLR Architecture Inc.
A shingle-style home on the ocean.
This new 5000+ SF home is on Martha's Vineyard. A dramatic entry with ocean views washing over you as you enter. The first-floor plan has a generous kitchen/living/dining area large enough for extended family gatherings while also providing gorgeous views of the ocean. The office and den offer private spaces to get away from the hustle of family life while the first-floor suite gives the owners a generous bedroom for older relatives.
To reduce the scale of this large home the 2nd story was built into the roof. Both the master suite and the guest suite have private balcony views of the ocean, each bedroom has direct access to a bathroom and the clerestory space fills the 2nd floor with light while providing ocean views.
The Alaskan yellow cedar roof is one of the home’s most subtle features. The bleached shingles help soften the façade. An expansive deck and outdoor shower are necessities for Vineyard summers.
Builder: Concept Building LLC
Photographer: Randi Baird

 Elizabeth Strianese Interiors LLC
Photography by Meredith Heuer
Mid-sized minimalist l-shaped light wood floor open concept kitchen photo in New York with an undermount sink, flat-panel cabinets, medium tone wood cabinets, multicolored backsplash, terra-cotta backsplash, black appliances, an island, multicolored countertops and onyx countertops
Mid-sized minimalist l-shaped light wood floor open concept kitchen photo in New York with an undermount sink, flat-panel cabinets, medium tone wood cabinets, multicolored backsplash, terra-cotta backsplash, black appliances, an island, multicolored countertops and onyx countertops

 Cyr Kitchen and Bath
This Kitchen was designed by Nicole in our Windham showroom. This kitchen remodel features Cabico Essence Cabinets with Maple wood Granita (Slab) door style with Roma (Light Brown) stain finish. It also features Cambria Quartz countertop with Berkley color and Bevel Edge. The floor is Alterna 12x12 Durango collection with bleached sand color. The backsplash is 2x6 Element color with sand color and Laticrete Antique White grout. Other features include Kohler stainless steel faucet, Elkay stainless steel sink and Amerock Satin Nickel handles.
 Eric Reinholdt, Architect
The shed roof in the master wing opens up to let light deep into the space from the west. Directly below these windows is the freestanding dressing unit and these windows also ensure privacy.
Photo: Eric Reinholdt

 Tague Design Showroom
Knotty pine paneling with custom built in bookcase.
Mountain style freestanding desk carpeted study room photo in Philadelphia
Mountain style freestanding desk carpeted study room photo in Philadelphia

 Classic Interiors
Linda Cotter designed this room for a client who wanted a "worry free" family room for the grandkids and their friends.
They wanted a soft, neutral room that would be peaceful. The walls are a soft taupe, and the sofas are done in a soft taupe sunbrella fabric with grosgrain tape on the back cushions creating a stylish flavor. The area rug is in grey, taupe, and ivory to pull all the colors together and give some pattern to ground the room. The taupe leather recliners are sleek and don't scream "recliner" (no handles!) We will be adding a soft grey and ivory top treatment to the side windows to keep the room from being to stark but still allow for the view of the water. The white dining chairs are built like rocks with sunbrella covers, as are the host window pane end chairs. You can clean them with bleach water!! The clients are thrilled and so am I with the finished area. clients photo
 Eric Reinholdt, Architect
The screened porch with its unique vantage point on the ocean view along with it's own secluded meadow.
The shingles are a common local building material, while the milled natural cedar siding is a more modern tailored take on the shingles - marrying regional and modern design.
Photo: Eric Reinholdt
246