
Search results for "- bleach" in Home Design Ideas
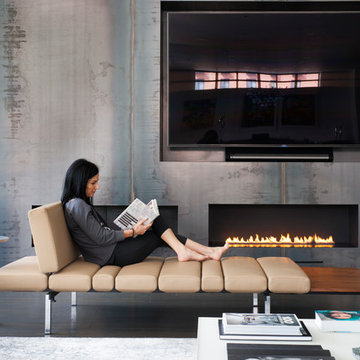
 Spark Modern Fires
Model: Vent Free 4 ft
Designer: Deborah Kalkstein
Designer Website: www.contemporaria.com
Photographer: Stacy Zarin
Photographer Website: www.stacyzaringoldberg.com
Description:
We worked with the client to create a cozy and inviting space even though the scale of the living area was very large.
The fireplace was one of the first things we worked on and because we wanted to bring some texture to the wall and break it up in length, we installed raw blackened steel plates and create the necessary depth for the free vent 4 ft fireplace installation. Due to the length of the wall, we created boxes on each side of the fireplace that we painted matt black to mimic the Spark box, to give the illusion that it was longer.
At the end, the fireplace, was the focal point of the whole living area as well as the dining room and kitchen that are open to it as well. All the furniture was specified by our store and it is all by Minotti, the rug is an antique bleached oriental rug we found in new York.

 Mkw Surfaces LTD
MKW Surfaces
Home design - large traditional galley home design idea in London with a farmhouse sink, shaker cabinets, gray cabinets, quartz countertops, gray backsplash and an island
Home design - large traditional galley home design idea in London with a farmhouse sink, shaker cabinets, gray cabinets, quartz countertops, gray backsplash and an island

 NSPJ Architects
 / Cathy Kudelko
Home design - transitional home design idea in Kansas City
Home design - transitional home design idea in Kansas City
Find the right local pro for your project

 Cyr Kitchen and Bath
This Kitchen was designed by Nicole in our Windham showroom. This kitchen remodel features Cabico Essence Cabinets with Maple wood Granita (Slab) door style with Roma (Light Brown) stain finish. It also features Cambria Quartz countertop with Berkley color and Bevel Edge. The floor is Alterna 12x12 Durango collection with bleached sand color. The backsplash is 2x6 Element color with sand color and Laticrete Antique White grout. Other features include Kohler stainless steel faucet, Elkay stainless steel sink and Amerock Satin Nickel handles.

 Peak Season Inc.
Dimensions: 13" x 20"x 4"
Material: Sunbrella® - Canvas Canvas
Highlight your outdoor or indoor space with stunning embroidery that is expertly stitched on this Sunbrella® pillow. We use the finest threads that are built to sustain their color with a life lived in the sun.
Peak Season is pleased to offer a variety of high-quality and durable accent pillows. With our large collection, changing out a color palette or applying fun, bold patterns is easy and it can help you achieve a fresh look for your space.
Sunbrella performance fabric
High-quality lasting comfort and durability
Quick drying fabrics
Retains color and strength
Resists mildew, rot, chlorine and atmospheric chemicals
Bleach cleanable for mildew or tougher stains

 Avenue Design
Luxe yet laidback in attitude, the Splendor collection is the essence of elegance evolved. Its organic chic aesthetic is inspired by nature’s ‘ah-ha’ moments—like when a winter sunset radiates a warm, golden glow across the horizon or water droplets caught by the sun cast a prism of light in the air. Splendor captures this magic with the natural brilliance and soft sheen of polished Selenite, bleached figured maple veneers and Soft Bronze metal. Its bold silhouettes are defined by a minimalist sensibility and convey elevated sophistication and trend-forward character. With its striking palette of elemental materials, Splendor embodies the exquisite beauty created when mother nature shows off just a little.
 Cyr Kitchen and Bath
This Kitchen was designed by Nicole in our Windham showroom. This kitchen remodel features Cabico Essence Cabinets with Maple wood Granita (Slab) door style with Roma (Light Brown) stain finish. It also features Cambria Quartz countertop with Berkley color and Bevel Edge. The floor is Alterna 12x12 Durango collection with bleached sand color. The backsplash is 2x6 Element color with sand color and Laticrete Antique White grout. Other features include Kohler stainless steel faucet, Elkay stainless steel sink and Amerock Satin Nickel handles.


 La Marco Homes
The spectacular open plan kitchen includes the latest in transitional European design with the finest Downsview cabinetry, and Wolf and Sub-zero appliances.

 Eric Reinholdt, Architect
Shed roof forms open the interior space to the views on the two volumes closest to the water.
The entry porch opens directly onto the main living volume. Movement through the house involves a constant shifting of one's visual axis from water to forest to other wings of the home to outdoor courtyards and meadows. This is done to connect the inhabitants on a deeper level to the site.
Photo: Eric Reinholdt

 Classic Home Improvements
This coastal kitchen features a large farmhouse sink with industrial lighting above. All the fixtures and hardware are brushed nickel with quartz countertops. The pastel backsplash adds character while keeping it neutral to this open concept layout,
Perimeter cabinets: Starmark Crew, Maple wood, Roseville Style in a Marshmallow Creme Finish.
Perimeter Countertops: Della Terra Tullamore Quartz
Island Cabinets: Woodland, Hickory Wood, Rustic Farmstand style, reclaimed patina finish.
Island Countertop: Della Terra Nouveau Calacatta quartz.
Backplash is a stunning: Province Town bevel lantern, flat liner and bead in Surfside Blue with customes bleached wood grout.
Tile floor is Barrique Vert and the walls are painted SW7009 Pearly whites (eggshell) with ceiling paint in SW7004 Snowbound (flat)
photos by Preview First

 SLR Architecture Inc.
A shingle-style home on the ocean.
This new 5000+ SF home is on Martha's Vineyard. A dramatic entry with ocean views washing over you as you enter. The first-floor plan has a generous kitchen/living/dining area large enough for extended family gatherings while also providing gorgeous views of the ocean. The office and den offer private spaces to get away from the hustle of family life while the first-floor suite gives the owners a generous bedroom for older relatives.
To reduce the scale of this large home the 2nd story was built into the roof. Both the master suite and the guest suite have private balcony views of the ocean, each bedroom has direct access to a bathroom and the clerestory space fills the 2nd floor with light while providing ocean views.
The Alaskan yellow cedar roof is one of the home’s most subtle features. The bleached shingles help soften the façade. An expansive deck and outdoor shower are necessities for Vineyard summers.
Builder: Concept Building LLC
Photographer: Randi Baird

 Troico
Inspiration for a mid-sized contemporary l-shaped porcelain tile and gray floor eat-in kitchen remodel in Vancouver with an undermount sink, flat-panel cabinets, light wood cabinets, quartzite countertops, white backsplash, stainless steel appliances, an island and white countertops
 Ann Lowengart Interiors
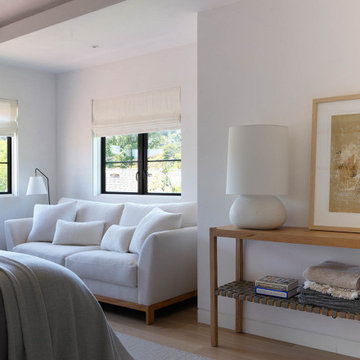
The three-level Mediterranean revival home started as a 1930s summer cottage that expanded downward and upward over time. We used a clean, crisp white wall plaster with bronze hardware throughout the interiors to give the house continuity. A neutral color palette and minimalist furnishings create a sense of calm restraint. Subtle and nuanced textures and variations in tints add visual interest. The stair risers from the living room to the primary suite are hand-painted terra cotta tile in gray and off-white. We used the same tile resource in the kitchen for the island's toe kick.

 TELFORD+BROWN STUDIO ARCHITECTURE
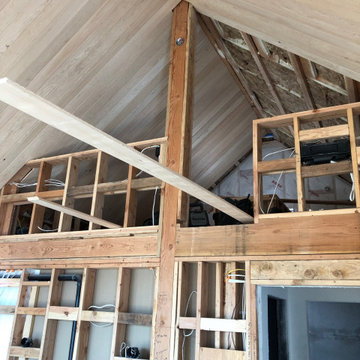
The Columbia River Gorge offers a dramatic backdrop to this hill-side retreat for a young family. Careful positioning of the plan and windows provide views to Mount Adams and Mount Hood. The home is a linear composition of a two-level volume linked to a single-level guest suite and garage. Each volume was studied and articulated to successfully balance views & privacy.
The first-floor living level spills out to the rugged landscape through glass doors that open to stepped patios of natural basalt. Vast expanses of windows assure a vivid display of seasonal changes from every room. Elements include standing seam metal roofs, dark horizontal cedar siding, and a full height board-formed concrete wall designed to retain the steeply sloped natural terrain. Inside an open floor plan employing high ceilings and materials such as exposed Doug Fir framing, radiant concrete floors and bleached wood ceilings guarantees a modern, timeless look. Incorporating the owner's stock of salvaged wood screens and vintage European light fixtures makes this home truly unique and full of personality.
 TELFORD+BROWN STUDIO ARCHITECTURE
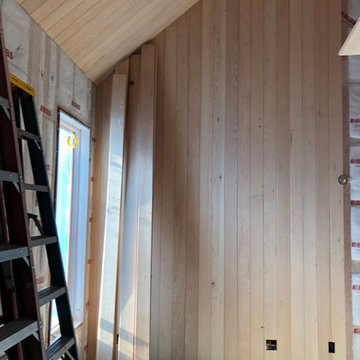
The Columbia River Gorge offers a dramatic backdrop to this hill-side retreat for a young family. Careful positioning of the plan and windows provide views to Mount Adams and Mount Hood. The home is a linear composition of a two-level volume linked to a single-level guest suite and garage. Each volume was studied and articulated to successfully balance views & privacy.
The first-floor living level spills out to the rugged landscape through glass doors that open to stepped patios of natural basalt. Vast expanses of windows assure a vivid display of seasonal changes from every room. Elements include standing seam metal roofs, dark horizontal cedar siding, and a full height board-formed concrete wall designed to retain the steeply sloped natural terrain. Inside an open floor plan employing high ceilings and materials such as exposed Doug Fir framing, radiant concrete floors and bleached wood ceilings guarantees a modern, timeless look. Incorporating the owner's stock of salvaged wood screens and vintage European light fixtures makes this home truly unique and full of personality.
 TELFORD+BROWN STUDIO ARCHITECTURE
The Columbia River Gorge offers a dramatic backdrop to this hill-side retreat for a young family. Careful positioning of the plan and windows provide views to Mount Adams and Mount Hood. The home is a linear composition of a two-level volume linked to a single-level guest suite and garage. Each volume was studied and articulated to successfully balance views & privacy.
The first-floor living level spills out to the rugged landscape through glass doors that open to stepped patios of natural basalt. Vast expanses of windows assure a vivid display of seasonal changes from every room. Elements include standing seam metal roofs, dark horizontal cedar siding, and a full height board-formed concrete wall designed to retain the steeply sloped natural terrain. Inside an open floor plan employing high ceilings and materials such as exposed Doug Fir framing, radiant concrete floors and bleached wood ceilings guarantees a modern, timeless look. Incorporating the owner's stock of salvaged wood screens and vintage European light fixtures makes this home truly unique and full of personality.
 TELFORD+BROWN STUDIO ARCHITECTURE
The Columbia River Gorge offers a dramatic backdrop to this hill-side retreat for a young family. Careful positioning of the plan and windows provide views to Mount Adams and Mount Hood. The home is a linear composition of a two-level volume linked to a single-level guest suite and garage. Each volume was studied and articulated to successfully balance views & privacy.
The first-floor living level spills out to the rugged landscape through glass doors that open to stepped patios of natural basalt. Vast expanses of windows assure a vivid display of seasonal changes from every room. Elements include standing seam metal roofs, dark horizontal cedar siding, and a full height board-formed concrete wall designed to retain the steeply sloped natural terrain. Inside an open floor plan employing high ceilings and materials such as exposed Doug Fir framing, radiant concrete floors and bleached wood ceilings guarantees a modern, timeless look. Incorporating the owner's stock of salvaged wood screens and vintage European light fixtures makes this home truly unique and full of personality.
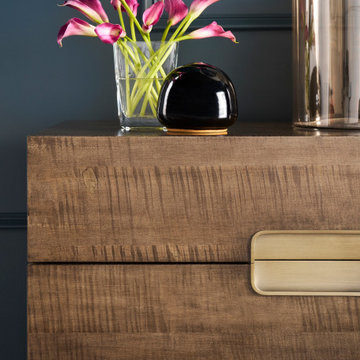 Avenue Design
Luxe yet laidback in attitude, the Splendor collection is the essence of elegance evolved. Its organic chic aesthetic is inspired by nature’s ‘ah-ha’ moments—like when a winter sunset radiates a warm, golden glow across the horizon or water droplets caught by the sun cast a prism of light in the air. Splendor captures this magic with the natural brilliance and soft sheen of polished Selenite, bleached figured maple veneers and Soft Bronze metal. Its bold silhouettes are defined by a minimalist sensibility and convey elevated sophistication and trend-forward character. With its striking palette of elemental materials, Splendor embodies the exquisite beauty created when mother nature shows off just a little.

 PORCELANOSA Group
G010 - ROBLE ARENADO, ROBLE ORGANICO TALC
Find a Porcelanosa location near you: http://www.porcelanosa-usa.com/us-locations/
245