
Search results for "- bleach" in Home Design Ideas

 Duffy and Associates Design Build Ltd
Glass walls allow for a great view through the dining room into the backyard on the way down to the basement
Staircase - large contemporary wooden straight open staircase idea in Toronto
Staircase - large contemporary wooden straight open staircase idea in Toronto


 Frances Herrera Interior Design
Sun-bleached wood, white sands, ivory-capped surfs and blue skies. This particular client loved the elements of the ocean and the mountains, so from there, we found inspiration.
This home is reminiscent of a memorable family trip along the coast, an aesthetic created with the use of patterns that reflect soothing wind, shimmering sunlight and rippling waves. With waterside views gracing almost every window, we added our signature of understated casual elegance that is as pleasing to the eye as nature’s palette.
Find the right local pro for your project

 MIDLAND CONCRETE PRODUCTS
Inspiration for a mid-sized transitional backyard concrete paver patio remodel with a fire pit and no cover

 Lori Dennis, ASID, LEED AP
Open concept kitchen - large farmhouse u-shaped light wood floor open concept kitchen idea in Los Angeles with an undermount sink, recessed-panel cabinets, white cabinets, solid surface countertops, white backsplash, marble backsplash, paneled appliances, an island and white countertops

 My Ty Design
New summer kitchen in stucco and tile on a soft curve with counter bar for seating.
Mid-sized elegant backyard brick patio kitchen photo in Jacksonville with no cover
Mid-sized elegant backyard brick patio kitchen photo in Jacksonville with no cover

 Bayon Design Studio Inc.
photography by: Scott Hargis
Inspiration for a contemporary kitchen remodel in San Francisco
Inspiration for a contemporary kitchen remodel in San Francisco

 Jensen Design
Inspiration for a mid-sized transitional galley light wood floor seated home bar remodel in Denver with an undermount sink, shaker cabinets, black cabinets, solid surface countertops and mirror backsplash


 Where Wood Meets Steel
These custom stairs built on-site allowed the homeowners to expand their one story bungalow while keeping its original character. The repurposed, bleached oak treads are supported on a blackened steel central stringer backbone with a welded wire railing.
 Adriatic Construction
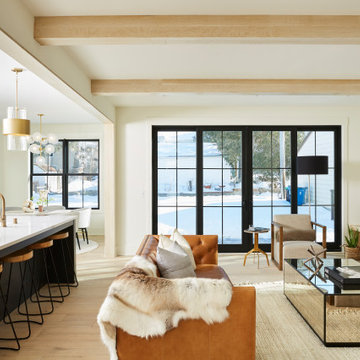
Example of a mid-sized transitional light wood floor and wood ceiling living room design in Minneapolis with a standard fireplace and a stone fireplace

 Hestia Construction & Design
Example of a huge transitional backyard stone patio kitchen design in Houston with a gazebo


 STUDIO FAUVE
Photography by Sean Litchfield.
Small danish light wood floor bedroom photo in New York with black walls and no fireplace
Small danish light wood floor bedroom photo in New York with black walls and no fireplace

 Woodfin Architecture & Design, PLLC
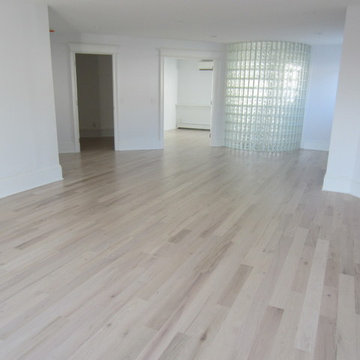
Small urban open concept light wood floor living room photo in New York with white walls and a wall-mounted tv


 popix designs
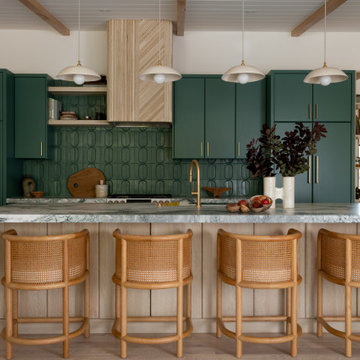
Inspiration for a mid-century modern galley light wood floor, beige floor, exposed beam, shiplap ceiling and vaulted ceiling kitchen remodel in San Diego with flat-panel cabinets, green cabinets, green backsplash, paneled appliances, an island and gray countertops


 User
Example of a large trendy l-shaped porcelain tile and gray floor dedicated laundry room design in New York with an utility sink, flat-panel cabinets, black cabinets, white walls and a side-by-side washer/dryer
57