
Search results for "- bleach" in Home Design Ideas

 Robert Frear Architects
Inspiration for a mid-sized timeless enclosed carpeted family room remodel in San Francisco with white walls, a tv stand and no fireplace

 Chango
Architectural Advisement & Interior Design by Chango & Co.
Architecture by Thomas H. Heine
Photography by Jacob Snavely
See the story in Domino Magazine

 Matthews Studio
David Duncan Livingston
Example of a large trendy open concept and formal beige floor and light wood floor living room design in San Francisco with white walls, no fireplace and no tv
Example of a large trendy open concept and formal beige floor and light wood floor living room design in San Francisco with white walls, no fireplace and no tv
Find the right local pro for your project
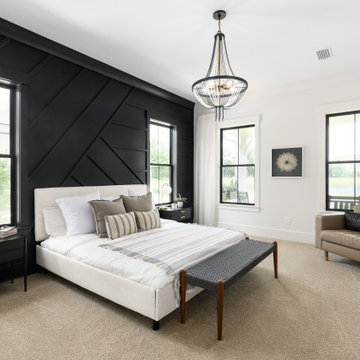
 John Merrill Homes, LLC
Large cottage master carpeted, beige floor and wall paneling bedroom photo in Jacksonville with no fireplace and black walls

 Dream Kitchens
Bill & Joan's Kitchen is a step out of the ordinary. Their two tone kitchen is separate from base to walls. While, I was at their beautiful home in Milford, MI, I forgot to photograph their matching fireplace and their powder room, but I hope the kitchen pictures will display the style enough

 Summer Thornton Design, Inc
Example of a large eclectic formal and open concept brown floor living room design in Chicago with white walls, a standard fireplace, a stone fireplace and no tv
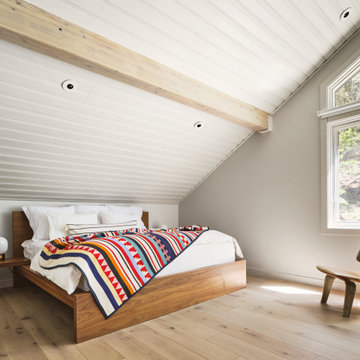
 TSBDESIGN
Example of a mid-sized transitional guest light wood floor, vaulted ceiling and shiplap wall bedroom design in San Francisco
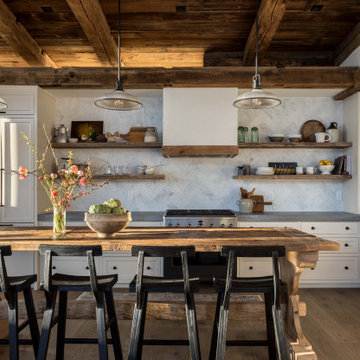


 CJ Paone AIA | Archipelago Workshop
Master bedroom.
Images | Kurt Jordan Photography
Inspiration for a mid-sized coastal master light wood floor and beige floor bedroom remodel in Santa Barbara with white walls
Inspiration for a mid-sized coastal master light wood floor and beige floor bedroom remodel in Santa Barbara with white walls
 Summer Thornton Design, Inc
With a simple palette of blush, greys, creams and white this bedroom is sexy in its simplicity. Copper Wire nightstands and a simple chandelier keep the focus on the bed. The smokey mirrored headboard reflects the fireplace across the room and adds a cool 70's vibe.
Summer Thornton Design, Inc.

 Yankee Barn Homes
 - The entryway foyer area houses a contemporary glass panel staircase. Chris Foster Photographer
Large trendy painted l-shaped light wood floor staircase photo in New York with white walls and painted risers
Large trendy painted l-shaped light wood floor staircase photo in New York with white walls and painted risers

 Hestia Construction & Design
A dramatic transformation of the front elevation due to expanding the front entry, removing the roof soffits, replacing all windows and doors, adding gas lanterns, installing faux copper gutters, replacing the roof, and revamping the hardscape.

 Fine Floorz
Q: Which of these floors are made of actual "Hardwood" ?
A: None.
They are actually Luxury Vinyl Tile & Plank Flooring skillfully engineered for homeowners who desire authentic design that can withstand the test of time. We brought together the beauty of realistic textures and inspiring visuals that meet all your lifestyle demands.
Ultimate Dent Protection – commercial-grade protection against dents, scratches, spills, stains, fading and scrapes.
Award-Winning Designs – vibrant, realistic visuals with multi-width planks for a custom look.
100% Waterproof* – perfect for any room including kitchens, bathrooms, mudrooms and basements.
Easy Installation – locking planks with cork underlayment easily installs over most irregular subfloors and no acclimation is needed for most installations. Coordinating trim and molding available.
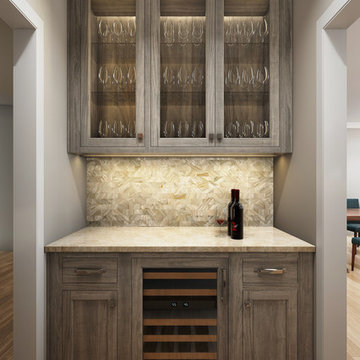


 Sean Beliveau
We added new oak flooring to match the existing floors, then whitewashed them all for a beachy, bright feel.
Inspiration for a transitional dining room remodel in DC Metro
Inspiration for a transitional dining room remodel in DC Metro

 Northwest Native Landscapes LLC
Dramatic plant textures, modern hardscaping and sharp angles enhanced this mid-century modern bungalow. Soft plants were chosen to contrast with the sharp angles of the pathways and hard edges of the MCM home, while providing all-season interest. Horizontal privacy screens wrap the front porch and create intimate garden spaces – some visible only from the street and some visible only from inside the home. The front yard is relatively small in size, but full of colorful texture.
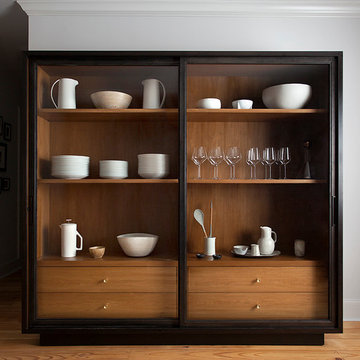
 Cravotta Interiors
Custom curio cabinet detail in the dining room at Hyde Park Bungalow. Designed by Cravotta Interiors. Dark walnut case. Bleached walnut interior. Steel and glass sliding doors.

 The Carpenter Bee LLC
Cedar planks bleached, then stained
Mountain style dining room photo in Nashville
Mountain style dining room photo in Nashville

58