
Search results for "- bleach" in Home Design Ideas

 Hendel Homes
Andrea Rugg
Eat-in kitchen - huge contemporary l-shaped light wood floor eat-in kitchen idea in Minneapolis with a farmhouse sink, flat-panel cabinets, dark wood cabinets, quartzite countertops, white backsplash, stone slab backsplash, stainless steel appliances and an island
Eat-in kitchen - huge contemporary l-shaped light wood floor eat-in kitchen idea in Minneapolis with a farmhouse sink, flat-panel cabinets, dark wood cabinets, quartzite countertops, white backsplash, stone slab backsplash, stainless steel appliances and an island
 Delphinium Design
GC: Ekren Construction
Photo Credit: Tiffany Ringwald
Art: Windy O'Connor
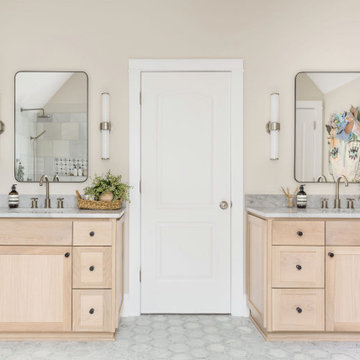
Walk-in shower - large transitional master white tile and marble tile marble floor, gray floor, single-sink and vaulted ceiling walk-in shower idea in Charlotte with shaker cabinets, light wood cabinets, a two-piece toilet, beige walls, an undermount sink, quartzite countertops, gray countertops and a freestanding vanity
Walk-in shower - large transitional master white tile and marble tile marble floor, gray floor, single-sink and vaulted ceiling walk-in shower idea in Charlotte with shaker cabinets, light wood cabinets, a two-piece toilet, beige walls, an undermount sink, quartzite countertops, gray countertops and a freestanding vanity

 Owen Mortensen
Set of four bison skulls. Three sun bleached and one stained reversed. Photo by Mark Weinberg
Example of a minimalist hallway design in Salt Lake City
Example of a minimalist hallway design in Salt Lake City
Find the right local pro for your project


 William Guidero Planning and Design
Builder: JENKINS construction
Photography: Mol Goodman
Architect: William Guidero
Example of a mid-sized beach style l-shaped light wood floor and beige floor open concept kitchen design in Orange County with a farmhouse sink, shaker cabinets, white cabinets, marble countertops, white backsplash, ceramic backsplash, paneled appliances, an island and white countertops
Example of a mid-sized beach style l-shaped light wood floor and beige floor open concept kitchen design in Orange County with a farmhouse sink, shaker cabinets, white cabinets, marble countertops, white backsplash, ceramic backsplash, paneled appliances, an island and white countertops
 Delphinium Design
GC: Ekren Construction
Photo Credit: Tiffany Ringwald
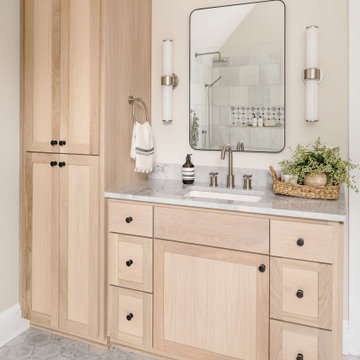
Example of a large transitional master white tile and marble tile marble floor, gray floor, single-sink and vaulted ceiling walk-in shower design in Charlotte with shaker cabinets, light wood cabinets, a two-piece toilet, beige walls, an undermount sink, quartzite countertops, gray countertops and a freestanding vanity
Example of a large transitional master white tile and marble tile marble floor, gray floor, single-sink and vaulted ceiling walk-in shower design in Charlotte with shaker cabinets, light wood cabinets, a two-piece toilet, beige walls, an undermount sink, quartzite countertops, gray countertops and a freestanding vanity

 Cabin John Builders
Kitchen
Example of a huge minimalist single-wall light wood floor eat-in kitchen design in DC Metro with an undermount sink, flat-panel cabinets, gray cabinets, quartzite countertops, stainless steel appliances and an island
Example of a huge minimalist single-wall light wood floor eat-in kitchen design in DC Metro with an undermount sink, flat-panel cabinets, gray cabinets, quartzite countertops, stainless steel appliances and an island

 Pamela Dailey Design
Bedroom - small modern master light wood floor bedroom idea in New York with white walls and no fireplace
 I'm the Blind Lady
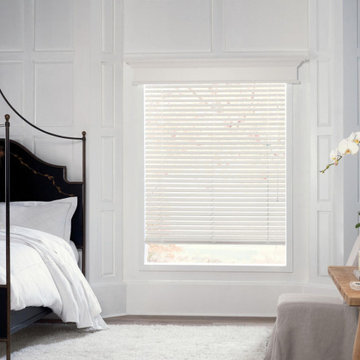
PARKLAND® WOOD BLINDS
Fabric/Material: Abachi
Color: Bleached Slate
Inspiration for a large french country master dark wood floor and brown floor bedroom remodel in Albuquerque with white walls
Inspiration for a large french country master dark wood floor and brown floor bedroom remodel in Albuquerque with white walls

 Adams + Beasley Associates
Interior Design - Lewis Interiors
Photography - Eric Roth
Inspiration for a huge contemporary women's carpeted dressing room remodel in Boston with flat-panel cabinets and light wood cabinets
Inspiration for a huge contemporary women's carpeted dressing room remodel in Boston with flat-panel cabinets and light wood cabinets

 Anne Grice Interiors
Small trendy l-shaped kitchen photo in Denver with an undermount sink, flat-panel cabinets, light wood cabinets, white backsplash, subway tile backsplash, paneled appliances, white walls and an island

 Christine Vroom Interiors
Kitchen/dining room combo - transitional medium tone wood floor and brown floor kitchen/dining room combo idea in Los Angeles with white walls

 User
Bedroom - small modern guest light wood floor bedroom idea in San Francisco with multicolored walls

 Shorefront Construction, LLC
Large transitional open concept medium tone wood floor family room photo in New York with gray walls, a standard fireplace, a stone fireplace and a wall-mounted tv
 User
Photo: Bjorg Magnea
Furniture: AbbyElle Style
Inspiration for a contemporary painted wood floor kitchen/dining room combo remodel in New York with black walls
Inspiration for a contemporary painted wood floor kitchen/dining room combo remodel in New York with black walls

 Jane Kim Architect
Large windows with views of Central Park pour light into this modern interpretation of a classic, pre-war Fifth Avenue apartment. The redesigned kitchen maximizes the galley space with waterfall green quartzite slabs and bleached ash cabinetry.
Photos: Nick Glimenakis
 Adams + Beasley Associates
Interior Design - Lewis Interiors
Photography - Eric Roth
Inspiration for a large contemporary master carpeted bedroom remodel in Boston with beige walls
Inspiration for a large contemporary master carpeted bedroom remodel in Boston with beige walls

 Yates Flooring Center
Mid-sized mountain style open concept vinyl floor living room photo in Austin with white walls, no fireplace and no tv

 Munger Interiors
Michael Hunter Photography
Dining room - coastal beige floor dining room idea in Houston with white walls
Dining room - coastal beige floor dining room idea in Houston with white walls


54