
Search results for "- bleach" in Home Design Ideas


 User
Washer and dryer located in large walk-in closet.
Walk-in closet - large contemporary gender-neutral dark wood floor and brown floor walk-in closet idea with open cabinets and white cabinets
Walk-in closet - large contemporary gender-neutral dark wood floor and brown floor walk-in closet idea with open cabinets and white cabinets


Find the right local pro for your project

 Goodman Millwork
Frameless Cabinetry, Bleached Oak, Grain Matched
Large transitional single-wall travertine floor open concept kitchen photo in Charlotte with an undermount sink, light wood cabinets, limestone countertops, stainless steel appliances and two islands
Large transitional single-wall travertine floor open concept kitchen photo in Charlotte with an undermount sink, light wood cabinets, limestone countertops, stainless steel appliances and two islands

 Michael Humphrey/Humphrey Construction Company
Kitchen - transitional kitchen idea in Boston with white cabinets
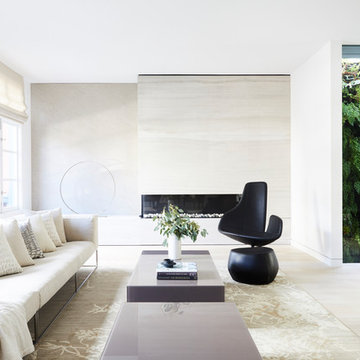


 Master Edge Homes
Inspiration for a large contemporary l-shaped medium tone wood floor and brown floor open concept kitchen remodel in Toronto with an undermount sink, flat-panel cabinets, blue cabinets, quartzite countertops, green backsplash, subway tile backsplash, stainless steel appliances and an island

 Robyn Scott Interiors, Ltd.
Alex Irvin Photography
Example of a mountain style l-shaped light wood floor eat-in kitchen design in Denver with a farmhouse sink, shaker cabinets, beige cabinets, window backsplash and stainless steel appliances
Example of a mountain style l-shaped light wood floor eat-in kitchen design in Denver with a farmhouse sink, shaker cabinets, beige cabinets, window backsplash and stainless steel appliances

 Matrix Design
Family room with game table and bar.
Huge trendy open concept light wood floor dining room photo in San Diego with a bar, gray walls and a media wall
Huge trendy open concept light wood floor dining room photo in San Diego with a bar, gray walls and a media wall


 Barclay Butera Interiors
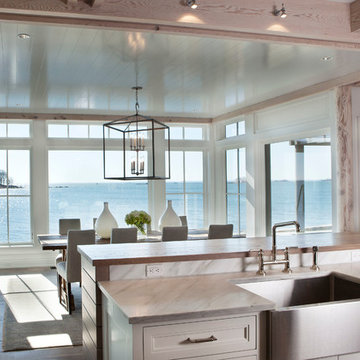
Living room - large coastal open concept light wood floor living room idea in Orange County with gray walls, a standard fireplace, a tile fireplace and a wall-mounted tv


 Spencer Design Associates
Example of a mid-sized minimalist wooden straight mixed material railing staircase design in Minneapolis with wooden risers


 Adriatic Construction
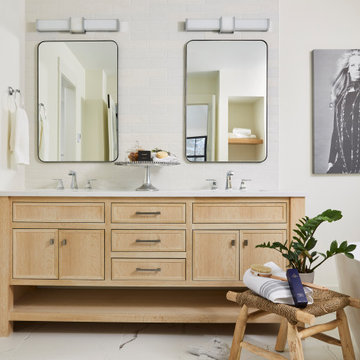
Inspiration for a mid-sized contemporary master white tile and ceramic tile ceramic tile, white floor and double-sink freestanding bathtub remodel in Minneapolis with recessed-panel cabinets, an undermount sink, quartz countertops, white countertops, a freestanding vanity and a hinged shower door

 Taylor & Taylor, Inc.
A mahogany four-poster bed features notched headboard panels. Wool-and-silk rug in a lattice pattern sit on bleached, hand-scraped oak floors.
Bedroom - coastal bedroom idea in Miami
Bedroom - coastal bedroom idea in Miami

 jonathan8388
This kitchen is designed with bleached white oak floors and cabinets. Bookmatch marble island. A long stylish directional light was installed to cast focus lighting. A patern tile from CeraGres was picked to complement the design.

 Studio McGee
Shop the Look, See the Photo Tour here: https://www.studio-mcgee.com/studioblog/2018/4/3/calabasas-remodel-living-room-reveal?rq=Calabasas%20Remodel
Watch the Webisode: https://www.studio-mcgee.com/studioblog/2018/4/3/calabasas-remodel-living-room-2-webisode?rq=Calabasas%20Remodel

 Andrade Architecture
Large farmhouse gray two-story wood gable roof idea in New York with a metal roof

 Porth Architects, Ltd.
The stair utilizes standard steel profiles for the stringer and railing. Treads are laminated hickory, 3" thick..
Roger Wade photo.
Inspiration for a mid-sized transitional wooden straight open and metal railing staircase remodel
Inspiration for a mid-sized transitional wooden straight open and metal railing staircase remodel
56