
Search results for "- bleach" in Home Design Ideas
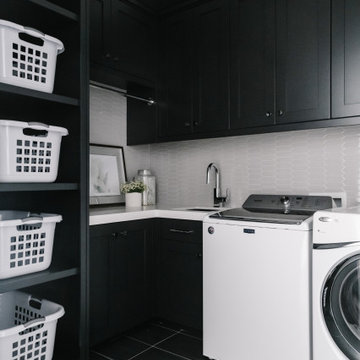
 Remedy Design
Transitional l-shaped black floor dedicated laundry room photo in Salt Lake City with an undermount sink, shaker cabinets, black cabinets, gray backsplash, mosaic tile backsplash, black walls, a side-by-side washer/dryer and white countertops

 ScavulloDesign Interiors
Eat-in kitchen - mid-sized contemporary u-shaped medium tone wood floor eat-in kitchen idea in San Francisco with glass-front cabinets, stainless steel appliances, an island and beige cabinets

 BCB Homes, Inc.
Lori Hamilton Photography
Inspiration for a huge coastal light wood floor foyer remodel in Miami with white walls
Inspiration for a huge coastal light wood floor foyer remodel in Miami with white walls
Find the right local pro for your project

 Craig Knott - Design Consultant
Shaun Campbell @ Creative Force Photography
Inspiration for a small timeless u-shaped linoleum floor enclosed kitchen remodel in DC Metro with an undermount sink, flat-panel cabinets, white cabinets, quartz countertops, white backsplash, subway tile backsplash, white appliances and no island
Inspiration for a small timeless u-shaped linoleum floor enclosed kitchen remodel in DC Metro with an undermount sink, flat-panel cabinets, white cabinets, quartz countertops, white backsplash, subway tile backsplash, white appliances and no island

 Andrade Architecture
Example of a large farmhouse gray two-story wood gable roof design in New York with a metal roof

 SA-DA Architecture
Staircase - mid-sized contemporary wooden straight cable railing staircase idea in New York with painted risers

 jodi foster design + planning
Leanna Rathkelly Photography
Humber Custom Carpentry
Mid-sized transitional medium tone wood floor foyer photo in Vancouver with white walls and a medium wood front door
Mid-sized transitional medium tone wood floor foyer photo in Vancouver with white walls and a medium wood front door


 Jensen Design
Large mountain style master brown tile, gray tile and porcelain tile porcelain tile drop-in bathtub photo in Denver with shaker cabinets, red cabinets, a one-piece toilet, beige walls, an undermount sink and granite countertops

 Platt Dana Architects
Great room - large scandinavian light wood floor and gray floor great room idea in New York with gray walls, a standard fireplace and a stone fireplace

 DeMotte Architects
Brad DeMotte
Large trendy open concept family room photo with a standard fireplace
Large trendy open concept family room photo with a standard fireplace
 MK Workshop
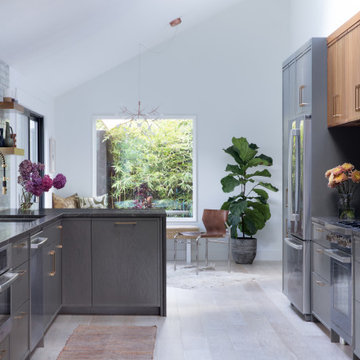
Grey Stain, Walnut and Brass against bleached white oak feels a little skandinavian...
Photo by Molly Culver
Inspiration for a contemporary kitchen remodel in Austin
Inspiration for a contemporary kitchen remodel in Austin
 Jensen Design
Example of a mid-sized transitional single-wall medium tone wood floor eat-in kitchen design in Denver with an undermount sink, flat-panel cabinets, light wood cabinets, solid surface countertops, brown backsplash, brick backsplash, stainless steel appliances and no island

 ARETE LIFESTYLES BY DEMETRI
Full home remodel, including kitchen, bathrooms, bedroom, and living room. New floors were installed throughout the home. All tile work was hand done by Anything Goes Celebration. A custom hanging glass door was also installed to access the office.
 ARETE LIFESTYLES BY DEMETRI
Full home remodel, including kitchen, bathrooms, bedroom, and living room. New floors were installed throughout the home. All tile work was hand done by Anything Goes Celebration. A custom hanging glass door was also installed to access the office.
 Jensen Design
Example of a mid-sized arts and crafts l-shaped dark wood floor eat-in kitchen design in Denver with an undermount sink, shaker cabinets, black cabinets, solid surface countertops, brown backsplash, brick backsplash, stainless steel appliances and an island

 Through the Woods Fine Wood Floors, Inc.
In this space for down time, we created a relaxing look by bleaching Brazilan Cherry after we installed it.
Large light wood floor and red floor living room photo in Tampa
Large light wood floor and red floor living room photo in Tampa

 SoCal Contractor
Large cottage open concept light wood floor and brown floor living room photo in San Diego with white walls



75