
Search results for "- bleach" in Home Design Ideas

 SA-DA Architecture
Open concept kitchen - mid-sized contemporary l-shaped open concept kitchen idea in New York with open cabinets, white cabinets, solid surface countertops and white countertops


 James Merrell Architects, P.C.
Joshua McHugh
Example of a large trendy master gray tile freestanding bathtub design in New York with flat-panel cabinets, light wood cabinets and an integrated sink
Example of a large trendy master gray tile freestanding bathtub design in New York with flat-panel cabinets, light wood cabinets and an integrated sink
Find the right local pro for your project

 Cabin John Builders
Foyer
Example of a huge transitional light wood floor double front door design in DC Metro with white walls and a white front door
Example of a huge transitional light wood floor double front door design in DC Metro with white walls and a white front door

 Jensen Design
Mid-sized trendy 3/4 light wood floor bathroom photo in Denver with flat-panel cabinets, dark wood cabinets, multicolored walls, an undermount sink and concrete countertops


 SoCal Contractor
Inspiration for a large farmhouse light wood floor and brown floor kitchen remodel in San Diego with recessed-panel cabinets, white cabinets, marble countertops, white backsplash, marble backsplash, stainless steel appliances and white countertops

 Barclay Butera Interiors
Inspiration for a large coastal guest light wood floor bedroom remodel in Orange County with gray walls


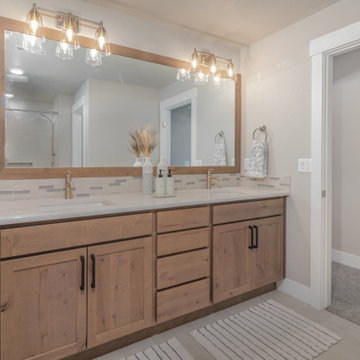
 Jayden Homes
INTERIOR PAINT: SW7029 Agreeable Gray
FURNITURE: Provided By White Orchid
FLOOR TILE: Daltile- Cove Creek, CC10 Gray, 13 x13, Straight Set, Grout: #545 Bleached Wood
SHOWER TILE: Daltile- Cove Creek, CC10 Gray, 13 x13, Straight Set, Grout: #545 Bleached Wood
TRIM: SW7006 Extra White
CABINET: BJ Tidwell, Shaker I, Pecan
COUNTERTOP: Quartz, Simply White
BACKSPLASH: Emser- Volare, Color: Cieli, 6 Row, Grout: #545 Bleached Wood
LIGHTING: Home Lighting
PLUMBING: Moen, Gibson


 ARETE LIFESTYLES BY DEMETRI
Full home remodel, including kitchen, bathrooms, bedroom, and living room. New floors were installed throughout the home. All tile work was hand done by Anything Goes Celebration. A custom hanging glass door was also installed to access the office.
 Jensen Design
Kitchen/dining room combo - mid-sized rustic dark wood floor kitchen/dining room combo idea in Denver with brown walls and no fireplace
 Jensen Design
Bathroom - mid-sized contemporary 3/4 light wood floor bathroom idea in Denver with flat-panel cabinets, dark wood cabinets, multicolored walls, an undermount sink and concrete countertops
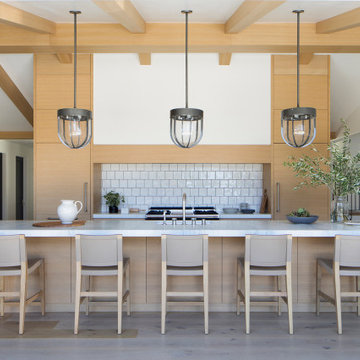
 Ann Lowengart Interiors
 took a dated Lafayette Tuscan-inspired villa and transformed it into a timeless Californian ranch. The 5,045 Sq. Ft gated estate sited on 2.8-acres boasts panoramic views of Mt. Diablo, Briones Regional Park, and surrounding hills. Ann Lowengart dressed the modern interiors in a cool color palette punctuated by moody blues and Hermès orange that are casually elegant for a family with tween children and several animals. Unique to the residence is an indigo-walled library complete with a hidden bar for the adults to imbibe in.


 Mansfield + O'Neil
Photographer: Paul Dyer
Eat-in kitchen - contemporary medium tone wood floor eat-in kitchen idea in San Francisco with flat-panel cabinets, light wood cabinets, stainless steel appliances, an island, an integrated sink and stainless steel countertops
Eat-in kitchen - contemporary medium tone wood floor eat-in kitchen idea in San Francisco with flat-panel cabinets, light wood cabinets, stainless steel appliances, an island, an integrated sink and stainless steel countertops

 Atchison Architectural Interiors, LLC
Example of a mid-sized trendy l-shaped ceramic tile eat-in kitchen design in Chicago with a drop-in sink, medium tone wood cabinets, solid surface countertops, white backsplash, ceramic backsplash, stainless steel appliances, a peninsula and flat-panel cabinets

 Cascade Builders & Associates Inc.
Living room - large french country formal and enclosed dark wood floor and brown floor living room idea with beige walls, a standard fireplace, a stone fireplace and a media wall

 ROOM8
Chris Rollet
Mid-sized trendy l-shaped dark wood floor open concept kitchen photo in Vancouver with an undermount sink, flat-panel cabinets, light wood cabinets, an island, glass countertops, gray backsplash and stainless steel appliances
Mid-sized trendy l-shaped dark wood floor open concept kitchen photo in Vancouver with an undermount sink, flat-panel cabinets, light wood cabinets, an island, glass countertops, gray backsplash and stainless steel appliances
76