
Search results for "- bleach" in Home Design Ideas

 Daniel Thomas Construction Ltd.
Kitchen - rustic concrete floor and gray floor kitchen idea in Toronto with medium tone wood cabinets, white backsplash, stainless steel appliances, a peninsula and white countertops

 The Form Firm Inc.
Enclosed raised garden bed outfitted with pergola and lattice for climbing vegetables. Fenced in to keep out deer and other vegetable hungry critters. Constructed out of Douglas fir and coated with a UV protector to prevent sun bleaching. Irrigation with timers installed for easy watering.

 Liz Harris/McKee Properties
Transitional dark wood floor and brown floor dining room photo with white walls
Find the right local pro for your project

 Frances Herrera Interior Design
Sun-bleached wood, white sands, ivory-capped surfs and blue skies. This particular client loved the elements of the ocean and the mountains, so from there, we found inspiration.
This home is reminiscent of a memorable family trip along the coast, an aesthetic created with the use of patterns that reflect soothing wind, shimmering sunlight and rippling waves. With waterside views gracing almost every window, we added our signature of understated casual elegance that is as pleasing to the eye as nature’s palette.
 Daniel Thomas Construction Ltd.
Mountain style concrete floor and gray floor kitchen photo in Toronto with medium tone wood cabinets, white backsplash, stainless steel appliances, a peninsula and white countertops
 Daniel Thomas Construction Ltd.
Inspiration for a rustic concrete floor and gray floor kitchen remodel in Toronto with medium tone wood cabinets, white backsplash, stainless steel appliances, a peninsula and white countertops

 Adams + Beasley Associates
Interior design by Lewis Interiors
Richard Mandelkorn
Study room - small transitional built-in desk medium tone wood floor study room idea in Boston with beige walls and no fireplace
Study room - small transitional built-in desk medium tone wood floor study room idea in Boston with beige walls and no fireplace


Inspiration for a mid-sized mid-century modern concrete floor kitchen/dining room combo remodel in Portland with white walls

 Atelier Nick Barna
Custom solid Walnut and bleached Ash two sink vanity.
Example of a mid-sized trendy master bathroom design in Ottawa with flat-panel cabinets, a vessel sink and wood countertops
Example of a mid-sized trendy master bathroom design in Ottawa with flat-panel cabinets, a vessel sink and wood countertops


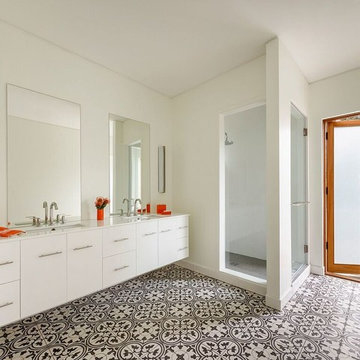

 Swanson Homes
Off the dining area, you will find a screened porch, perfect for lounging. The modern black windows shower this room in natural light. Cozy details in this sitting space include the natural stonework and distressed wood ceiling, as well as the board and batten walls.

 SoCal Contractor
Example of a large farmhouse open concept light wood floor and brown floor living room design in San Diego with white walls
 Atelier Nick Barna
Custom solid Walnut and bleached Ash two sink vanity.
Mid-sized trendy master bathroom photo in Ottawa with flat-panel cabinets, a vessel sink and wood countertops
Mid-sized trendy master bathroom photo in Ottawa with flat-panel cabinets, a vessel sink and wood countertops

 Stone Age Design & Build, Inc.
Small minimalist single-wall medium tone wood floor and brown floor laundry closet photo in Los Angeles with shaker cabinets, white cabinets, solid surface countertops, beige walls, a side-by-side washer/dryer and white countertops

 Kerr Design Build
Martin Knowles
Staircase - mid-sized contemporary wooden l-shaped staircase idea in Vancouver with painted risers
Staircase - mid-sized contemporary wooden l-shaped staircase idea in Vancouver with painted risers
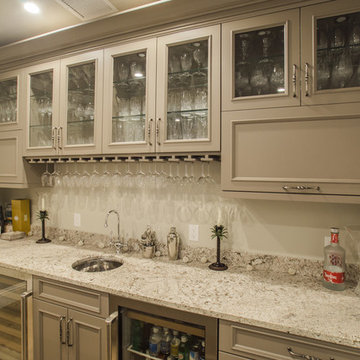


 DeMotte Architects
Brad DeMotte
Living room - large contemporary living room idea with a standard fireplace
Living room - large contemporary living room idea with a standard fireplace

96