
Search results for "- bleach" in Home Design Ideas
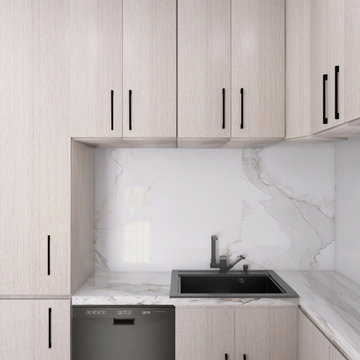
 Minima
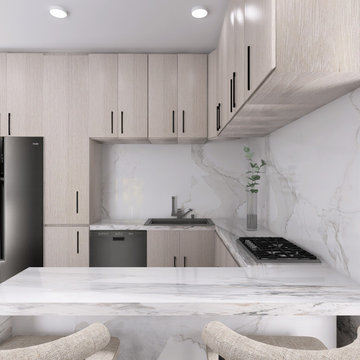
Oak & Onyx is a beautifully designed kitchen that blends style and functionality for an active family. Bleached oak cabinetry brings a light, airy feel, while white marble counters and backsplash create a timeless, elegant foundation.


 Lori Dennis, Inc.
Open concept kitchen - large coastal single-wall open concept kitchen idea in San Diego with recessed-panel cabinets, white cabinets, marble countertops, white backsplash, marble backsplash, paneled appliances and an island
Find the right local pro for your project

 Springfield Design
Inspiration for a mid-sized contemporary u-shaped porcelain tile and white floor open concept kitchen remodel in San Diego with an undermount sink, flat-panel cabinets, light wood cabinets, quartz countertops, white backsplash, ceramic backsplash, stainless steel appliances, a peninsula and white countertops
 Lori Dennis, Inc.
Inspiration for a large coastal single-wall open concept kitchen remodel in San Diego with recessed-panel cabinets, white cabinets, marble countertops, white backsplash, marble backsplash, paneled appliances and an island

 Design Moe Kitchen & Bath / Heather Moe designer
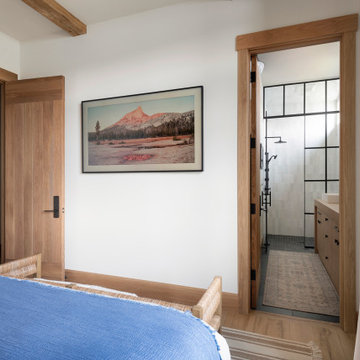
New vanities increase storage. Middle bench provides seating but also allows larger garden window. Existing pine paneling was kept, but lightened with whitewash on the ceiling and end walls, paint on the vanity wall.


 Ann Lowengart Interiors
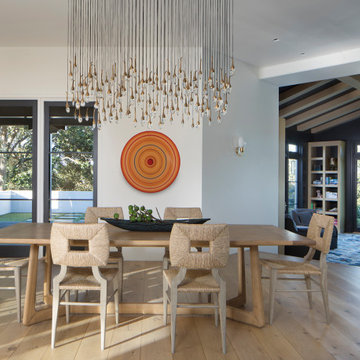
 took a dated Lafayette Tuscan-inspired villa and transformed it into a timeless Californian ranch. The 5,045 Sq. Ft gated estate sited on 2.8-acres boasts panoramic views of Mt. Diablo, Briones Regional Park, and surrounding hills. Ann Lowengart dressed the modern interiors in a cool color palette punctuated by moody blues and Hermès orange that are casually elegant for a family with tween children and several animals. Unique to the residence is an indigo-walled library complete with a hidden bar for the adults to imbibe in.

 Cindy Hayes
Example of a large beach style open concept light wood floor and beige floor family room design in Providence with beige walls, a standard fireplace and no tv

 Minima
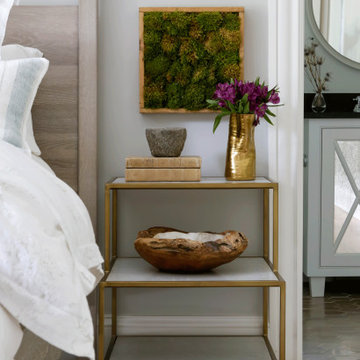
Oak & Onyx is a beautifully designed kitchen that blends style and functionality for an active family. Bleached oak cabinetry brings a light, airy feel, while white marble counters and backsplash create a timeless, elegant foundation.


 Spencer Design Associates
Example of a small minimalist 3/4 powder room design in Minneapolis with flat-panel cabinets, light wood cabinets, a two-piece toilet, black walls, an undermount sink, quartz countertops and gray countertops


 Olde Tyme Floor Company
This image shows how the sunlight bleached the flooring giving it a lighter color in appearance the original color is to the left.
Example of a mid-sized beach style formal and open concept medium tone wood floor living room design in Orange County with white walls, no fireplace and a wall-mounted tv
Example of a mid-sized beach style formal and open concept medium tone wood floor living room design in Orange County with white walls, no fireplace and a wall-mounted tv


 Studio Architectonic
Tom Arban
Example of a mid-sized trendy galley eat-in kitchen design in Toronto with an undermount sink, flat-panel cabinets, white cabinets, white backsplash and an island
Example of a mid-sized trendy galley eat-in kitchen design in Toronto with an undermount sink, flat-panel cabinets, white cabinets, white backsplash and an island

 Erica Broberg Smith Architect PLLC
Dalton Portella
Inspiration for a coastal family room remodel in New York
Inspiration for a coastal family room remodel in New York


97