
Search results for "- bleach" in Home Design Ideas


 Lori Dennis, Inc.
Example of a large beach style open concept light wood floor family room design in San Diego with white walls


Find the right local pro for your project


 Artistic Floors by Design, Inc.
People ask us all the time to make their wood floors look like they're something else. In this case, please turn my red oak floors into something shabby chic that looks more like white oak. And so we did!

 BK Classic Collections Home Stagers
Staging and Photos by: Betsy Konaxis, BK Classic Collections Home Stagers
Living room - mid-sized transitional open concept and formal medium tone wood floor and brown floor living room idea in Boston with beige walls, a standard fireplace, a wood fireplace surround and no tv
Living room - mid-sized transitional open concept and formal medium tone wood floor and brown floor living room idea in Boston with beige walls, a standard fireplace, a wood fireplace surround and no tv

 User
Foyer featuring bleached oak floors.
Nicholas Calcott Photography
Eclectic light wood floor and beige floor hallway photo in New York
Eclectic light wood floor and beige floor hallway photo in New York

 pampa casa
Inspiration for a transitional formal light wood floor living room remodel in Los Angeles with white walls, a standard fireplace and no tv
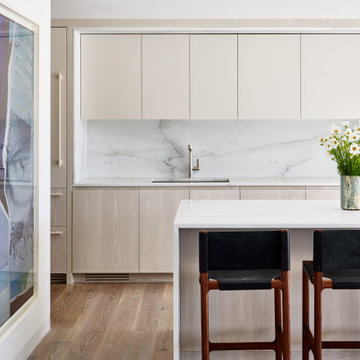
 Kevin O'Sullivan + Associates
Kitchen with satin lacquer uppers and bleached white oak lowers with frame of Calacatta Lincoln in leather finish. Faucet by Dornbracht USA.
Example of a large trendy single-wall light wood floor and brown floor open concept kitchen design in New York with an undermount sink, flat-panel cabinets, light wood cabinets, marble countertops, white backsplash, marble backsplash, paneled appliances, an island and white countertops
Example of a large trendy single-wall light wood floor and brown floor open concept kitchen design in New York with an undermount sink, flat-panel cabinets, light wood cabinets, marble countertops, white backsplash, marble backsplash, paneled appliances, an island and white countertops

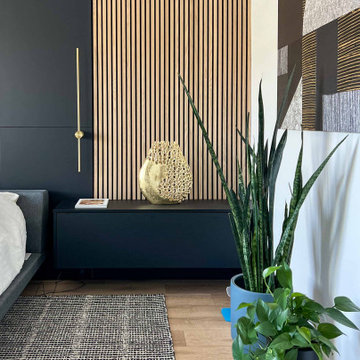


 RDM Architecture
Walnut and bleached walnut.
Photos: Bob Greenspan
Eclectic bathroom photo in Kansas City
Eclectic bathroom photo in Kansas City

 Neuhaus Design Architecture, P.C.
Contractor: Interior Alterations (www.iacm.nyc)
Photographer: Allyson Lubow (www.alubow.com)
Example of a mid-sized trendy gender-neutral light wood floor nursery design in New York with multicolored walls
Example of a mid-sized trendy gender-neutral light wood floor nursery design in New York with multicolored walls

 SoCal Contractor
Living room - large cottage open concept light wood floor and brown floor living room idea in Los Angeles with white walls

 CleanLine Painting
Inspiration for a mid-sized contemporary open concept and u-shaped light wood floor and brown floor eat-in kitchen remodel in San Francisco with white walls, flat-panel cabinets, medium tone wood cabinets, granite countertops, stainless steel appliances and a peninsula

 Artistic Habitat
Katja Muller
Inspiration for a large coastal dark wood floor foyer remodel in Los Angeles with gray walls
Inspiration for a large coastal dark wood floor foyer remodel in Los Angeles with gray walls
 Artistic Habitat
Katja Muller
Enclosed dining room - large coastal medium tone wood floor enclosed dining room idea in Los Angeles with brown walls and no fireplace
Enclosed dining room - large coastal medium tone wood floor enclosed dining room idea in Los Angeles with brown walls and no fireplace

 Adams + Beasley Associates
Interior design by Lewis Interiors
Photography by Richard Mandelkorn
This small home office/media room does triple-duty as a guest room, thanks to a double-set of pocket doors. The first has single-light glass doors to close it off, the second has a fully-enclosing paneled door for privacy.
Once closed, the only view is out the windows to the spectacular vision of the Boston Public gardens below.


94