
Search results for "- complement" in Home Design Ideas

 Niche Modern
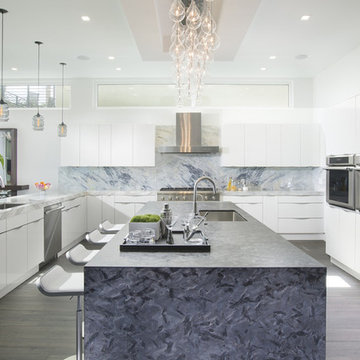
In the kitchen, four Delinea pendants in Gray glass line the countertops. These kitchen island pendant lights add a playful touch to the simplistic space, with their bold angles working together to create a stunning centerpiece. Our signature Gray glass complements the interiors neutral palette of gray and white tones, especially the marble countertops and backsplash.
 Jeffrey Erb
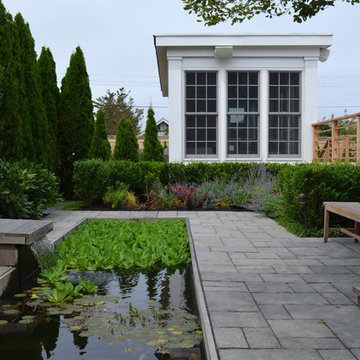
Fire Island poses many challenges for creating successful landscapes. Careful planning, preparation and amendments allowed us to create this stunning garden. While there is a lot of symmetry throughout the grounds, the garden still has a casual feel that still captures the feel of the Island. The gardens complement the architecture of the main house, pool house and surrounding patios. Russel Page. Photos by Jeffrey Erb
Find the right local pro for your project
 Clark Construction of Ridgefield, Inc

Drop-in bathtub - contemporary drop-in bathtub idea in New York
 Picture Perfect House
Picture Perfect House
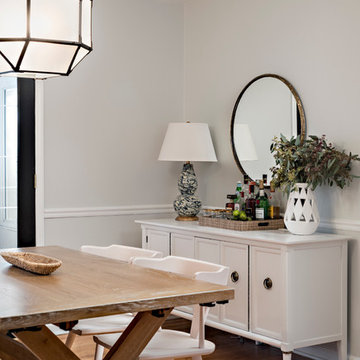
Example of a transitional light wood floor dining room design in Chicago with white walls
Example of a transitional light wood floor dining room design in Chicago with white walls
 Everything Home
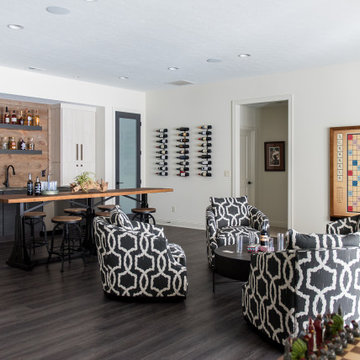
This modern transitional home was designed for a family of four and their pets. Our Indianapolis studio used wood detailing and medium wood floors to give the home a warm, welcoming vibe. We used a variety of statement lights to add drama to the look, and the furniture is comfortable and complements the bright palette of the home. Photographer - Sarah Shields
---
Project completed by Wendy Langston's Everything Home interior design firm, which serves Carmel, Zionsville, Fishers, Westfield, Noblesville, and Indianapolis.
For more about Everything Home, click here: https://everythinghomedesigns.com/
To learn more about this project, click here: https://everythinghomedesigns.com/portfolio/country-club-living/
 Griffin Design Studios
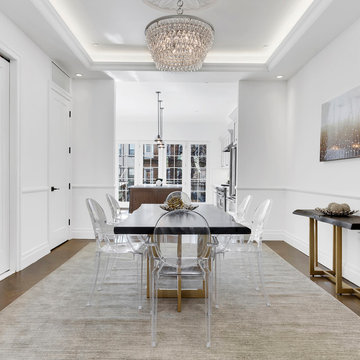
Inspiration for a transitional medium tone wood floor and brown floor dining room remodel in New York with white walls

 Nip Tuck Remodeling
Natural light filters into the bathroom, enhancing the bright and airy feel. The flooring appears to be a modern tile, complementing the overall aesthetic. A touch of nature is introduced with a lush potted plant, adding a refreshing element to the space.

 Revival Contractors
Revival Contractors proudly presents this elegant transitional bathroom remodel in Huntington Beach, CA — a perfect balance of coastal sophistication and timeless design.
The custom double vanity features soft gray shaker-style cabinetry with matte black hardware, paired with a pristine white quartz countertop that enhances the room’s natural light and creates a bright, airy feel.
Brushed gold faucets and modern vertical sconces introduce a touch of warmth and luxury, complementing the sleek finishes and refined detailing throughout the space. The frameless glass shower enclosure and neutral color palette evoke a spa-like atmosphere, while the layered lighting and premium tile work bring depth, comfort, and understated elegance.
This Huntington Beach bathroom renovation showcases Revival Contractors’ expertise in high-end remodeling, precision craftsmanship, and modern coastal design — transforming everyday bathrooms into sophisticated retreats tailored to Southern California living.
 Glenview Haus – Custom Doors & Wine Cellars

We were pleased to be brought in on this penthouse renovation in the heart of Bucktown, Chicago. The goal of this project was to revamp the space and add an additional touch of modern design through the use of warm Walnut Eco-Veneer doors. With warm tones, we were able to play on the traditional feel of the space, yet bring in modern touches with the magnetic latch hardware, concealed hinges, and flush designs. The seamlessly matching frames give an added touch of style, making these door units appear intentional and luxe. Noticed by every individual who walks through space, our Modern Interior doors are made to be an additional form of design that should complement and elevate your space.
Whenever we encounter a renovation project, we often anticipate certain obstacles. Existing design elements (flooring, wall thickness, building codes, etc.) and limited budgets can usually be tough to overcome. However, with our Modern Interior door package, we can provide flexible pricing and flexible styles and finishes that are guaranteed to complement any residence. Each door line has several different complementary designs to choose from, which can add variation throughout your home, while still providing a cohesive style that creates a meaningful flow.
Our Modern Interior door line comes equipped with everything you need for a no-fuss and effortless door buying process. One set price includes the door slab with desired solid wood veneer in finish of your choice, a matching adjustable frame, concealed hinges, and a magnetic lever set. Each door style provides a top of the line product and can exceed any and all expectations you might have. Our Modern Interior doors can provide an updated feel to your home, whether it is modern, contemporary or traditional. All elements of our Modern Interior Doors are geared towards updating your space and adding a luxury feel at an affordable price point. Glenview Haus has a mission to provide all design-savvy individuals with design elements that are highly coveted and unique to your home. Why blend in when you can stand out?
 By Design Interiors Inc
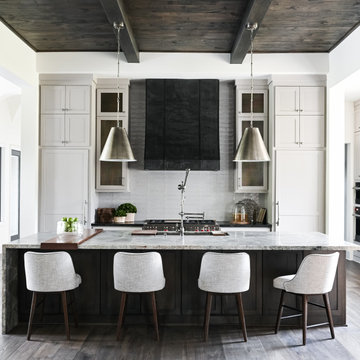
This modern transitional home boasts an elegant kitchen that looks onto a large informal living room and shares space with the dining room and butler's pantry. Senior designer, Ayca, selected design elements that flow throughout the entire space to create a dynamic kitchen. The result is a perfect mix of industrial and organic materials, including a leathered quartzite countertop for the island with an unusual single-sided waterfall edge. The honed soapstone perimeter countertops complement the marble fireplace of the living room. A custom zinc vent hood, burnished brass mesh cabinet fronts, and leather finish slabs contrast against the dark wood floors, ceiling, and upper beams.

Inspiration for an eclectic concrete floor and gray floor great room remodel in Other with red walls
 KraftMaster Renovations
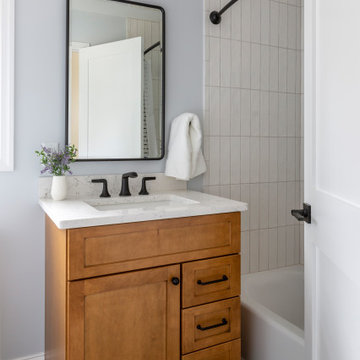
These renovated bathrooms blend sleek, modern design with functional elegance. The space features clean lines and a minimalist aesthetic, highlighted by neutral tones of soft greys and whites. A large frameless glass shower with a rainfall showerhead takes center stage, complemented by smooth, matte black fixtures for a striking contrast. The floating vanity, with a white marble countertop, is paired with a large mirror that spans the wall, creating an open, airy feel. Textured tiles in a geometric pattern adorn the floor, adding subtle interest, while underfloor heating provides added comfort. The overall atmosphere is calm, bright, and sophisticated, with an emphasis on both style and practicality.


 Orfield Remodeling, Inc
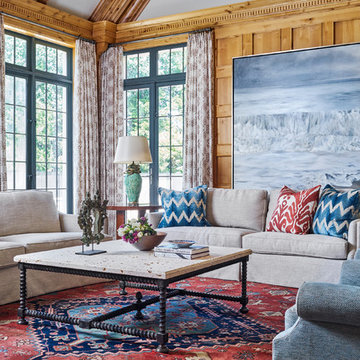
Troy Thies Photography, Interior Design by Eminent Interior Design
Living room - contemporary living room idea in Minneapolis with yellow walls
Living room - contemporary living room idea in Minneapolis with yellow walls
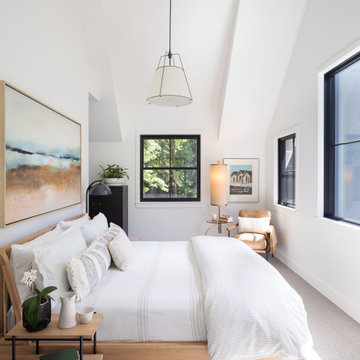
 Bluehouse Interiors
The artwork complements this wood bed beautifully.
Example of a transitional bedroom design in Seattle
Example of a transitional bedroom design in Seattle
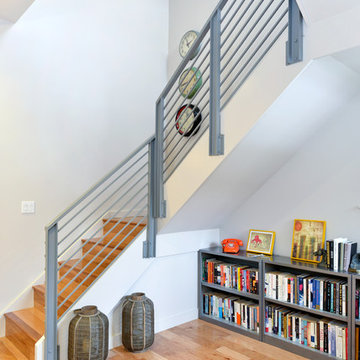
 Modern Chicago Homes
Staircase - contemporary wooden l-shaped staircase idea in Chicago with wooden risers

 College City Design Build
Example of a large transitional master brown tile mosaic tile floor and multicolored floor freestanding bathtub design in Minneapolis with dark wood cabinets, white walls, an undermount sink, a hinged shower door, white countertops and flat-panel cabinets
 LiLu Interiors

Before purchasing their early 20th-century Prairie-style home, perfect in so many ways for their growing family, the parents asked LiLu whether its imperfections could be remedied. Specifically, they were sad to leave a kid-focused happy home full of color, pattern, texture, and durability thanks to LiLu. Could the new house, with lots of woodwork, be made brighter and lighter? Of course. In the living areas, LiLu selected a high-gloss turquoise paint that reflects light for selected cabinets and the fireplace surround; the color complements original handmade blue-green tile in the home. Graphic floral and abstract prints, and furnishings and accessories in lively shades of pink, were layered throughout to create a bright, playful aesthetic. Elsewhere, staircase spindles were painted turquoise to bring out their arts-and-craft design and heighten the abstract wallpaper and striped runner. Wallpaper featuring 60s-era superheroes, metallic butterflies, cartoon bears, and flamingos enliven other rooms of the house. In the kitchen, an orange island adds zest to cream-colored cabinets and brick backsplash. The family’s new home is now their happy home.
------
Project designed by Minneapolis interior design studio LiLu Interiors. They serve the Minneapolis-St. Paul area including Wayzata, Edina, and Rochester, and they travel to the far-flung destinations that their upscale clientele own second homes in.
------
For more about LiLu Interiors, click here: https://www.liluinteriors.com/
---
To learn more about this project, click here:
https://www.liluinteriors.com/blog/portfolio-items/posh-playhouse-2-kitchen/
 Pamela Harvey Interiors

Our St. Pete studio designed this stunning home with an elegant and classic black and white theme, creating a sophisticated and welcoming ambience. The fireplace wall in the living room was painted black, which complements the beautiful coffee table, lighting, and curtains. The dining room got a beautiful wallpaper highlight making the space look elegant. The home office is designed to be a space for productivity with a soothing neutral palette and black and white decorative accents. The living room looks classy and stylish with beautiful furniture and striking artwork. The client's love for black accents continues into the bedrooms too. The daughter's bedroom walls were painted a shade of deep black with stylish furniture to complement the look. In the primary bedroom, we added an attractive black chest of drawers, lamps, and decorative artwork to add a tasteful touch.
---
Pamela Harvey Interiors offers interior design services in St. Petersburg and Tampa, and throughout Florida's Suncoast area, from Tarpon Springs to Naples, including Bradenton, Lakewood Ranch, and Sarasota.
For more about Pamela Harvey Interiors, see here: https://www.pamelaharveyinteriors.com/
To learn more about this project, see here: https://www.pamelaharveyinteriors.com/portfolio-galleries/traditional-home-with-a-twist-oakhill-va
126