
Search results for "- complement" in Home Design Ideas

 Flavin Architects
The bathrooms in our homes are serene respites from busy lives. Exquisite cabinets and plumbing hardware complement the subtle stone and tile palette.
Photo by Nat rea Photography

 Kathy Kuo Designs Inc
Having blue as the accent color, we dressed up this alcove day bed with pillows that complements the chic modern rustic look. We also put decor in the built-in shelves.

 DCI Home Improvements
A great example of use of color in a kitchen space. We utilized seafoam green and light wood stained cabinets in this renovation in Spring Hill, FL. Other features include a double dishwasher and oversized subway tile.
Find the right local pro for your project


 Flavin Architects
This house is discreetly tucked into its wooded site in the Mad River Valley near the Sugarbush Resort in Vermont. The soaring roof lines complement the slope of the land and open up views though large windows to a meadow planted with native wildflowers. The house was built with natural materials of cedar shingles, fir beams and native stone walls. These materials are complemented with innovative touches including concrete floors, composite exterior wall panels and exposed steel beams. The home is passively heated by the sun, aided by triple pane windows and super-insulated walls.
Photo by: Nat Rea Photography

 Mary Best Designs
Example of a classic l-shaped multicolored floor enclosed kitchen design in Milwaukee with an undermount sink, shaker cabinets, gray cabinets, stainless steel appliances, an island and white countertops
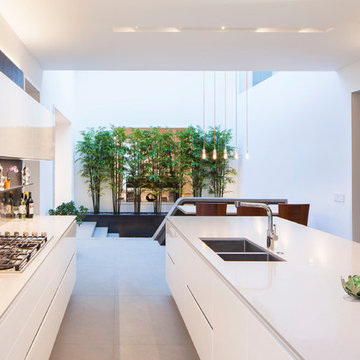
 ZBuilders
Kitchen - contemporary kitchen idea in Chicago with a double-bowl sink, flat-panel cabinets, white cabinets and metallic backsplash

 Smith & Sons Coldstream General Contractors
Anyone would fall in LOVE with this very ‘Hamptons-esque’ home, remodelled by Smith & Sons. The perfect location for Christmas lunch, this home has all the warm cheer and charm of trifle and Baileys.
Spacious, gracious and packed with modern amenities, this elegant abode is pure craftsmanship – every detail perfectly complementing the next. An immaculate representation of the client’s taste and lifestyle, this home’s design is ageless and classic; a fusion of sophisticated city-style amenities and blissed-out beach country.
Utilising a neutral palette while including luxurious textures and high-end fixtures and fittings, truly makes this home an interior design dream. While the bathrooms feature a coast-contemporary feel, the bedrooms and entryway boast something a little more European in décor and design. This neat blend of styles gives this family home that true ‘Hampton’s living’ feel with eclectic, yet light and airy spaces.




 à la carte DESIGN
total powder room remodel
Mountain style beige tile and ceramic tile dark wood floor and brown floor powder room photo in Denver with dark wood cabinets, a two-piece toilet, orange walls, an undermount sink, quartz countertops and brown countertops
Mountain style beige tile and ceramic tile dark wood floor and brown floor powder room photo in Denver with dark wood cabinets, a two-piece toilet, orange walls, an undermount sink, quartz countertops and brown countertops

 Snake River Interiors
Clients renovating their primary residence first wanted to create an inviting guest house they could call home during their renovation. Traditional in it's original construction, this project called for a rethink of lighting (both through the addition of windows to add natural light) as well as modern fixtures to create a blended transitional feel. We used bright colors in the kitchen to create a big impact in a small space. All told, the result is cozy, inviting and full of charm.

 Erica Bryen Design
Kitchen - large contemporary l-shaped medium tone wood floor and brown floor kitchen idea in Orange County with an undermount sink, flat-panel cabinets, black cabinets, multicolored backsplash, stainless steel appliances, an island and black countertops

 Cantoni
“Today, we are living in our dream home... completely furnished by Cantoni. We couldn’t be happier.” Lisa McElroy
Photos by: Lucas Chichon
Inspiration for a contemporary loft-style family room remodel in Orange County with orange walls
Inspiration for a contemporary loft-style family room remodel in Orange County with orange walls

 John Milner Architects, Inc.
Matt Wargo Photography
Staircase - traditional wooden staircase idea in Philadelphia
Staircase - traditional wooden staircase idea in Philadelphia
 Sarah Greenman
Photo: Sarah Greenman © 2013 Houzz
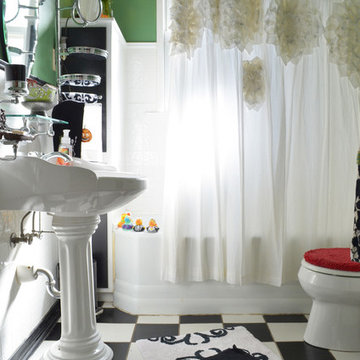
Bathroom - traditional kids' bathroom idea in Dallas with a pedestal sink and green walls
Bathroom - traditional kids' bathroom idea in Dallas with a pedestal sink and green walls
 Living Wood Design

Living Wood Design collaborated on a custom live edge black walnut dining table with Allison Babcock, a Sag Harbor, NY designer with an elegant approach to interior design. This live edge black walnut table was handcrafted in Living Wood Design's Muskoka, Ontario studio, with custom made modern white steel base and shipped to Sag Harbor. This contemporary dining table perfectly complements the interior in this beautiful renovation.
 Woodhull

Inspiration for a rustic l-shaped light wood floor, beige floor and exposed beam kitchen remodel in Portland Maine with an undermount sink, flat-panel cabinets, green cabinets, stainless steel appliances, an island and black countertops

 Kelley Design Group
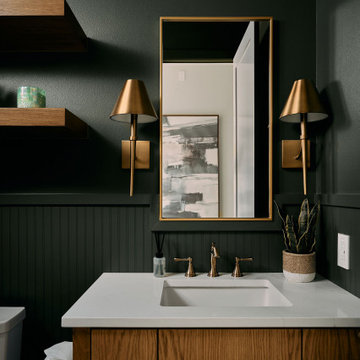
Powder room vanity with bronze fixtures and green paint
Powder room - transitional wainscoting powder room idea in Austin with flat-panel cabinets, medium tone wood cabinets, green walls, an undermount sink and white countertops
Powder room - transitional wainscoting powder room idea in Austin with flat-panel cabinets, medium tone wood cabinets, green walls, an undermount sink and white countertops
99