
Search results for "A frame interior" in Home Design Ideas

 Taylor Guerrero Interiors
Example of a large transitional u-shaped eat-in kitchen design in Raleigh with a farmhouse sink, black cabinets, white backsplash, subway tile backsplash, flat-panel cabinets, marble countertops, stainless steel appliances and an island
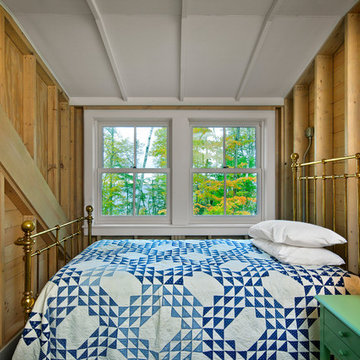
 Albertsson Hansen Architecture and Interior Design
Photograph by Pete Sieger
Small farmhouse guest bedroom photo in Minneapolis with beige walls and no fireplace
Small farmhouse guest bedroom photo in Minneapolis with beige walls and no fireplace

 User
UserLucas Allen
Example of a beach style formal and enclosed living room design in Jacksonville with white walls and no tv
Example of a beach style formal and enclosed living room design in Jacksonville with white walls and no tv
Find the right local pro for your project

 Freestyle Interiors
Example of a large minimalist master dark wood floor and brown floor bedroom design in Miami with gray walls and no fireplace

 Artistic Interior Design/Amy N. Lee, ASID
Inspiration for a mid-sized transitional dark wood floor and brown floor bedroom remodel in Charlotte with beige walls

 LTID Studio - Lara Taylor Interior Design
Powder room - transitional blue tile and mosaic tile powder room idea in Seattle with concrete countertops and an integrated sink

 Thom Filicia Inc.
Zach DeSart
Transitional formal blue floor living room photo in New York with a standard fireplace
Transitional formal blue floor living room photo in New York with a standard fireplace



 Allison Lind Interiors
Regan Wood, www.reganwood.com
Inspiration for a small transitional medium tone wood floor hallway remodel in Seattle with multicolored walls
Inspiration for a small transitional medium tone wood floor hallway remodel in Seattle with multicolored walls

 Jessica Claire Photography, Inc
Design by Abby Wolf Weiss Interiors | photo by Jessica Claire | www.jessicaclaire.net
Transitional kitchen photo in Los Angeles with raised-panel cabinets, stone tile backsplash, stainless steel appliances and white backsplash
Transitional kitchen photo in Los Angeles with raised-panel cabinets, stone tile backsplash, stainless steel appliances and white backsplash
 Two Fold Interiors
Hallway - small rustic medium tone wood floor and brown floor hallway idea in Toronto with beige walls

 Renae Keller Interior Design
Troy Thies Photography
Example of a mid-sized classic formal and enclosed medium tone wood floor living room design in Minneapolis with gray walls, a standard fireplace, a tile fireplace and a wall-mounted tv
Example of a mid-sized classic formal and enclosed medium tone wood floor living room design in Minneapolis with gray walls, a standard fireplace, a tile fireplace and a wall-mounted tv

 Webber Coleman Woodworks
Rustic White Interiors
Large transitional freestanding desk dark wood floor and brown floor study room photo in Atlanta with gray walls
Large transitional freestanding desk dark wood floor and brown floor study room photo in Atlanta with gray walls

 Interior Concepts, Inc.
Photographer: Geoffrey Hodgdon
Builder: Robert Purcell, Beechwood, Inc.
Architect: Keith Iott, Iott Architectural Engineering
Bedroom - huge contemporary master dark wood floor and brown floor bedroom idea in DC Metro with beige walls and no fireplace
Bedroom - huge contemporary master dark wood floor and brown floor bedroom idea in DC Metro with beige walls and no fireplace

Sponsored
Columbus, OH

Wannemacher Interiors
Customized Award-Winning Interior Design Solutions in Franklin Cnty OH

 Pineapple House Interior Design
The master bedroom is a symphony of textures and patterns with its horizontal banded walls, hexagonal ceiling design, and furnishings that include a sunburst inlaid bone chest, star bamboo silk rug and quatrefoil sheers.
A Bonisolli Photography


 Cynthia Driscoll Interiors
Photographer: Michael Lee
Example of a small classic powder room design in Boston with gray walls, an undermount sink, solid surface countertops and gray countertops
Example of a small classic powder room design in Boston with gray walls, an undermount sink, solid surface countertops and gray countertops

 DeLeers Construction, Inc.
This 3200 square foot home features a maintenance free exterior of LP Smartside, corrugated aluminum roofing, and native prairie landscaping. The design of the structure is intended to mimic the architectural lines of classic farm buildings. The outdoor living areas are as important to this home as the interior spaces; covered and exposed porches, field stone patios and an enclosed screen porch all offer expansive views of the surrounding meadow and tree line.
The home’s interior combines rustic timbers and soaring spaces which would have traditionally been reserved for the barn and outbuildings, with classic finishes customarily found in the family homestead. Walls of windows and cathedral ceilings invite the outdoors in. Locally sourced reclaimed posts and beams, wide plank white oak flooring and a Door County fieldstone fireplace juxtapose with classic white cabinetry and millwork, tongue and groove wainscoting and a color palate of softened paint hues, tiles and fabrics to create a completely unique Door County homestead.
Mitch Wise Design, Inc.
Richard Steinberger Photography

Sponsored
Fredericksburg, OH

High Point Cabinets
Columbus' Experienced Custom Cabinet Builder | 4x Best of Houzz Winner

 Kathy Corbet Interiors
QPH Photo
Inspiration for a timeless medium tone wood floor and brown floor family room remodel in Richmond with beige walls, a ribbon fireplace, a wood fireplace surround and a wall-mounted tv
Inspiration for a timeless medium tone wood floor and brown floor family room remodel in Richmond with beige walls, a ribbon fireplace, a wood fireplace surround and a wall-mounted tv

 DHD Architecture and Interior Design
This stately townhouse underwent a full renovation from both the DHD Architecture and Interiors team to provide a young family with rooms to grow into. Spaces were updated with contemporary furnishings and refined architectural details, while still honoring the classic, formal elements of the historic home. The expansive outdoor space is framed by the dining area’s floor to ceiling windows and bold window treatment. DHD’s interiors team aimed to transform the room into an inviting and livable space for the family, designing a custom kitchen banquette and using playfully bright, warm color tones. While the master bedroom keeps to a soft, muted palette incorporating deep shades of purples, the children’s rooms are extravagantly fun, complete with fuchsia bedding and oversized Lucite table lamps.
Photography: Emily Andrews
3 Bedrooms / 6,000 Square Feet

 Kyle Hunt & Partners, Incorporated
James Kruger, LandMark Photography,
Peter Eskuche, AIA, Eskuche Design,
Sharon Seitz, HISTORIC studio, Interior Design
Inspiration for a huge rustic beige two-story mixed siding house exterior remodel in Minneapolis with a medium wood front door
Inspiration for a huge rustic beige two-story mixed siding house exterior remodel in Minneapolis with a medium wood front door
28