
Search results for "A level game" in Home Design Ideas
 Sandra Hambley
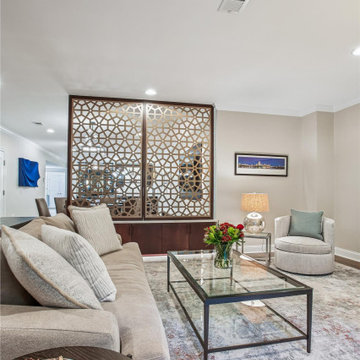
Our clients’ fully customized lower-level remodel is ready for all the family fun they love—games, ping pong, watching tv, wine tasting, or just hanging out. With the bar prepped, the wine room waiting, and every corner designed for entertaining, this space is set to create unforgettable memories.
The TV viewing was created with a custom room division that subtly separates the TV lounge from the game and bar area—maintaining flow while offering just the right amount of privacy. A beautiful privacy screen sits atop a sleek quartz countertop, paired with floating base cabinetry and integrated under-cabinet lighting to add warmth and dimension. The result is a space that feels intentional, refined, and perfectly tailored for entertaining and everyday living.
The wet bar and wine tasting room creates features so many fabulous customized details - from a sleek quartz waterfall island for gathering, to the glass-enclosed wine wall that leads you into the intimate tasting room—every element was designed for the ultimate experience. Whether it’s cocktail hour at the bar or a quiet glass of red at the live-edge table, this basement has officially been leveled up.
 Sandra Hambley
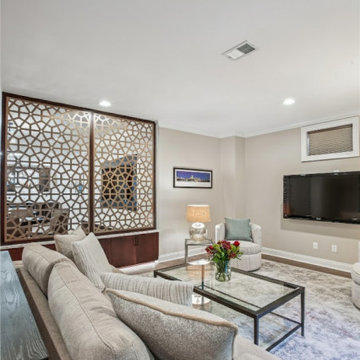
Our clients’ fully customized lower-level remodel is ready for all the family fun they love—games, ping pong, watching tv, wine tasting, or just hanging out. With the bar prepped, the wine room waiting, and every corner designed for entertaining, this space is set to create unforgettable memories.
The TV viewing was created with a custom room division that subtly separates the TV lounge from the game and bar area—maintaining flow while offering just the right amount of privacy. A beautiful privacy screen sits atop a sleek quartz countertop, paired with floating base cabinetry and integrated under-cabinet lighting to add warmth and dimension. The result is a space that feels intentional, refined, and perfectly tailored for entertaining and everyday living.
The wet bar and wine tasting room creates features so many fabulous customized details - from a sleek quartz waterfall island for gathering, to the glass-enclosed wine wall that leads you into the intimate tasting room—every element was designed for the ultimate experience. Whether it’s cocktail hour at the bar or a quiet glass of red at the live-edge table, this basement has officially been leveled up.
 Sandra Hambley
Our clients’ fully customized lower-level remodel is ready for all the family fun they love—games, ping pong, watching tv, wine tasting, or just hanging out. With the bar prepped, the wine room waiting, and every corner designed for entertaining, this space is set to create unforgettable memories.
The TV viewing was created with a custom room division that subtly separates the TV lounge from the game and bar area—maintaining flow while offering just the right amount of privacy. A beautiful privacy screen sits atop a sleek quartz countertop, paired with floating base cabinetry and integrated under-cabinet lighting to add warmth and dimension. The result is a space that feels intentional, refined, and perfectly tailored for entertaining and everyday living.
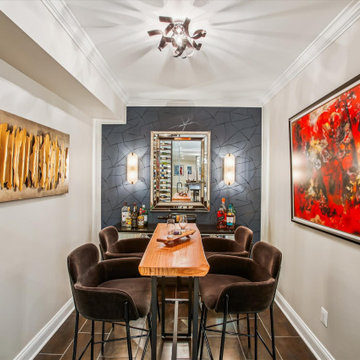
The wet bar and wine tasting room creates features so many fabulous customized details - from a sleek quartz waterfall island for gathering, to the glass-enclosed wine wall that leads you into the intimate tasting room—every element was designed for the ultimate experience. Whether it’s cocktail hour at the bar or a quiet glass of red at the live-edge table, this basement has officially been leveled up.
Find the right local pro for your project

 Seaside Construction - Custom Home Builder
Game room - small coastal open concept medium tone wood floor and brown floor game room idea in Houston with gray walls and a wall-mounted tv

 User
UserExample of a mid-sized transitional look-out carpeted and beige floor basement design in Denver with gray walls
 Archadeck of Nova Scotia

At Archadeck of Nova Scotia we love any size project big or small. But, that being said, we have a soft spot for the projects that let us show off our talents! This Halifax house was no exception. The owners wanted a space to suit their outdoor lifestyle with materials to last far into the future. The choices were quite simple: stone veneer, Timbertech composite decking and glass railing.
What better way to create that stability than with a solid foundation, concrete columns and decorative stone veneer? The posts were all wrapped with stone and match the retaining wall which was installed to help with soil retention and give the backyard more definition (it’s not too hard on the eyes either).
A set of well-lit steps will guide you up the multi-level deck. The built-in planters soften the hardness of the Timbertech composite deck and provide a little visual relief. The two-tone aesthetic of the deck and railing are a stunning feature which plays up contrasting tones.
From there it’s a game of musical chairs; we recommend the big round one on a September evening with a glass of wine and cozy blanket.
We haven’t gotten there quite yet, but this property has an amazing view (you will see soon enough!). As to not spoil the view, we installed TImbertech composite railing with glass panels. This allows you to take in the surrounding sights while relaxing and not have those pesky balusters in the way.
In any Canadian backyard, there is always the dilemma of dealing with mosquitoes and black flies! Our solution to this itchy problem is to incorporate a screen room as part of your design. This screen room in particular has space for dining and lounging around a fireplace, perfect for the colder evenings!
Ahhh…there’s the view! From the top level of the deck you can really get an appreciation for Nova Scotia. Life looks pretty good from the top of a multi-level deck. Once again, we installed a composite and glass railing on the new composite deck to capture the scenery.
What puts the cherry on top of this project is the balcony! One of the greatest benefits of composite decking and railing is that it can be curved to create beautiful soft edges. Imagine sipping your morning coffee and watching the sunrise over the water.
If you want to know more about composite decking, railing or anything else you’ve seen that sparks your interest; give us a call! We’d love to hear from you.
 M.J. Whelan Construction

This Milford French country home’s 2,500 sq. ft. basement transformation is just as extraordinary as it is warm and inviting. The M.J. Whelan design team, along with our clients, left no details out. This luxury basement is a beautiful blend of modern and rustic materials. A unique tray ceiling with a hardwood inset defines the space of the full bar. Brookhaven maple custom cabinets with a dark bistro finish and Cambria quartz countertops were used along with state of the art appliances. A brick backsplash and vintage pendant lights with new LED Edison bulbs add beautiful drama. The entertainment area features a custom built-in entertainment center designed specifically to our client’s wishes. It houses a large flat screen TV, lots of storage, display shelves and speakers hidden by speaker fabric. LED accent lighting was strategically installed to highlight this beautiful space. The entertaining area is open to the billiards room, featuring a another beautiful brick accent wall with a direct vent fireplace. The old ugly steel columns were beautifully disguised with raised panel moldings and were used to create and define the different spaces, even a hallway. The exercise room and game space are open to each other and features glass all around to keep it open to the rest of the lower level. Another brick accent wall was used in the game area with hardwood flooring while the exercise room has rubber flooring. The design also includes a rear foyer coming in from the back yard with cubbies and a custom barn door to separate that entry. A playroom and a dining area were also included in this fabulous luxurious family retreat. Stunning Provenza engineered hardwood in a weathered wire brushed combined with textured Fabrica carpet was used throughout most of the basement floor which is heated hydronically. Tile was used in the entry and the new bathroom. The details are endless! Our client’s selections of beautiful furnishings complete this luxurious finished basement. Photography by Jeff Garland Photography

Sponsored
Columbus, OH

Wannemacher Interiors
Customized Award-Winning Interior Design Solutions in Franklin Cnty OH
 Level Custom Build
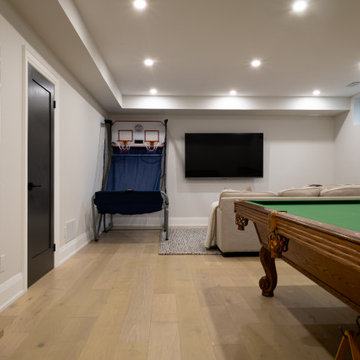
The basement games room/family room is another comfortable area in this build. We went with 9' ceilings in this space (we tried to achieve 10' but we reached the limit with the water table in this area. This home has two sump pumps as a result). The mechanical room entrance was placed in this room since the gym shares the other side, however we sound proofed the mech room to ensure our clients would be comfortable in both spaces.
 Level Custom Build
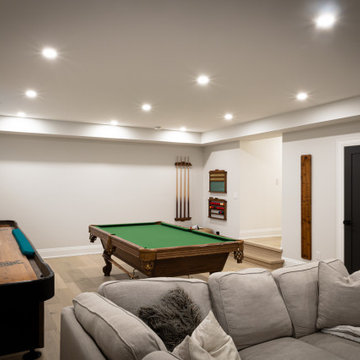
The basement games room/family room is another comfortable area in this build. We went with 9' ceilings in this space (we tried to achieve 10' but we reached the limit with the water table in this area. This home has two sump pumps as a result). The mechanical room entrance was placed in this room since the gym shares the other side, however we sound proofed the mech room to ensure our clients would be comfortable in both spaces.
 Level Custom Build
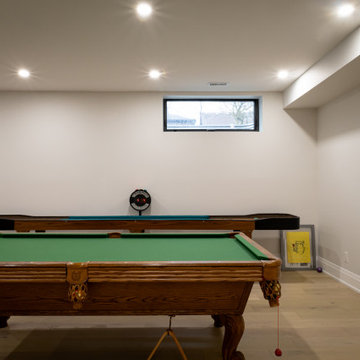
The basement games room/family room is another comfortable area in this build. We went with 9' ceilings in this space (we tried to achieve 10' but we reached the limit with the water table in this area. This home has two sump pumps as a result). The mechanical room entrance was placed in this room since the gym shares the other side, however we sound proofed the mech room to ensure our clients would be comfortable in both spaces.
 Schwarz Lewis Design Group, Inc.
Tim Benson Photography

Seated home bar - small rustic single-wall medium tone wood floor and brown floor seated home bar idea in Chicago with an undermount sink, dark wood cabinets, solid surface countertops, multicolored backsplash and black countertops
Seated home bar - small rustic single-wall medium tone wood floor and brown floor seated home bar idea in Chicago with an undermount sink, dark wood cabinets, solid surface countertops, multicolored backsplash and black countertops

 MainStreet Design Build
A rare find in Bloomfield Township is new construction. This gem of a custom home not only featured a modern, open floorplan with great flow, it also had an 1,800 sq. ft. unfinished basement. When the homeowners of this beautiful house approached MainStreet Design Build, they understood the value of renovating the accessible, non-livable space—and recognized its unlimited potential.
Their vision for their 1,800 sq. ft. finished basement included a lighter, brighter teen entertainment area—a space large enough for pool, ping pong, shuffle board and darts. It was also important to create an area for food and drink that did not look or feel like a bar. Although the basement was completely unfinished, it presented design challenges due to the angled location of the stairwell and existing plumbing. After 4 months of construction, MainStreet Design Build delivered—in spades!
Details of this project include a beautiful modern fireplace wall with Peau de Beton concrete paneled tile surround and an oversized limestone mantel and hearth. Clearly a statement piece, this wall also features a Boulevard 60-inch Contemporary Vent-Free Linear Fireplace with reflective glass liner and crushed glass.
Opposite the fireplace wall, is a beautiful custom room divider with bar stool seating that separates the living room space from the gaming area. Effectively blending this room in an open floorplan, MainStreet Design Build used Country Oak Wood Plank Vinyl flooring and painted the walls in a Benjamin Moore eggshell finish.
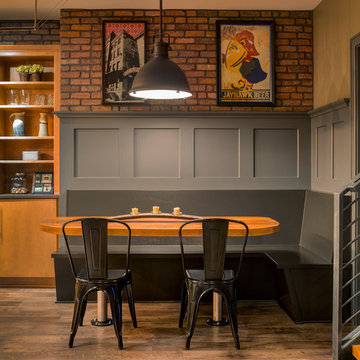
The Kitchenette was designed using Dynasty semi-custom cabinetry, specifically a Renner door style with a Battleship Opaque finish; Top Knobs hardware in a brushed satin nickel finish; and beautiful Caesarstone Symphony Grey Quartz countertops. Tastefully coordinated with the rest of the décor is a modern Filament Chandelier in a bronze finish from Restoration Hardware, hung perfectly above the kitchenette table.
A new ½ bath was tucked near the stairwell and designed using the same custom cabinetry and countertops as the kitchenette. It was finished in bold blue/gray paint and topped with Symphony Gray Caesarstone. Beautiful 3×12” Elemental Ice glass subway tile and stainless steel wall shelves adorn the back wall creating the illusion of light. Chrome Shades of Light Double Bullet glass wall sconces project from the wall to shed light on the mirror.
Kate Benjamin Photography


Sponsored
Delaware, OH

Buckeye Basements, Inc.
Central Ohio's Basement Finishing ExpertsBest Of Houzz '13-'21
 mackmiller design+build
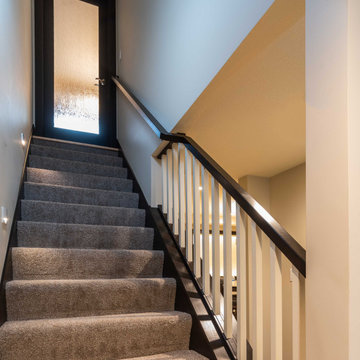
The clients wanted a warm, cozy, comfortable, and beautiful yet unpretentious modern gathering space for family games & entertaining in their unfinished lower level. They sought high end, custom elements & finishes that would make the spaces feel like a main floor. Requesting a media room and a compact but highly efficient and versatile kitchenette that would meet their needs for serving food and drink for their family and guests. Also on the wish list was a modern bathroom with a shower, game room for playing pool, closed storage, and a compact bar.
 Mary Carter, ASID The Interior Design Firm
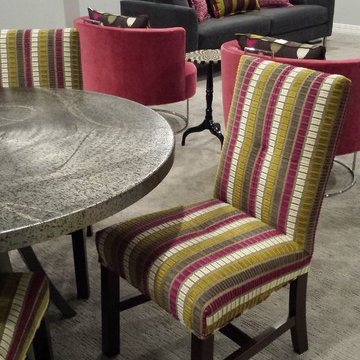
Metal game table with upholstered game chairs.
Trendy carpeted basement photo in Omaha with gray walls
Trendy carpeted basement photo in Omaha with gray walls
 Homes by Design

This lower level combines several areas into the perfect space to have a party or just hang out. The theater area features a starlight ceiling that even include a comet that passes through every minute. Premium sound and custom seating make it an amazing experience.
The sitting area has a brick wall and fireplace that is flanked by built in bookshelves. To the right, is a set of glass doors that open all of the way across. This expands the living area to the outside. Also, with the press of a button, blackout shades on all of the windows... turn day into night.
Seating around the bar makes playing a game of pool a real spectator sport... or just a place for some fun. The area also has a large workout room. Perfect for the times that pool isn't enough physical activity for you.
 Middlefork Luxury Home Builders
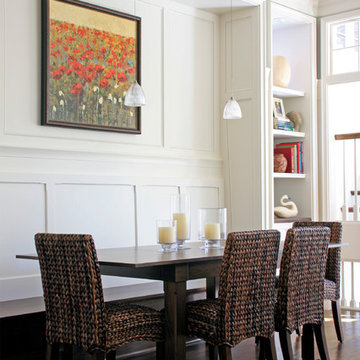
This brick and limestone, 6,000-square-foot residence exemplifies understated elegance. Located in the award-wining Blaine School District and within close proximity to the Southport Corridor, this is city living at its finest!
The foyer, with herringbone wood floors, leads to a dramatic, hand-milled oval staircase; an architectural element that allows sunlight to cascade down from skylights and to filter throughout the house. The floor plan has stately-proportioned rooms and includes formal Living and Dining Rooms; an expansive, eat-in, gourmet Kitchen/Great Room; four bedrooms on the second level with three additional bedrooms and a Family Room on the lower level; a Penthouse Playroom leading to a roof-top deck and green roof; and an attached, heated 3-car garage. Additional features include hardwood flooring throughout the main level and upper two floors; sophisticated architectural detailing throughout the house including coffered ceiling details, barrel and groin vaulted ceilings; painted, glazed and wood paneling; laundry rooms on the bedroom level and on the lower level; five fireplaces, including one outdoors; and HD Video, Audio and Surround Sound pre-wire distribution through the house and grounds. The home also features extensively landscaped exterior spaces, designed by Prassas Landscape Studio.
This home went under contract within 90 days during the Great Recession.
Featured in Chicago Magazine: http://goo.gl/Gl8lRm
Jim Yochum


 Homes by Design

This lower level combines several areas into the perfect space to have a party or just hang out. The theater area features a starlight ceiling that even include a comet that passes through every minute. Premium sound and custom seating make it an amazing experience.
The sitting area has a brick wall and fireplace that is flanked by built in bookshelves. To the right, is a set of glass doors that open all of the way across. This expands the living area to the outside. Also, with the press of a button, blackout shades on all of the windows... turn day into night.
Seating around the bar makes playing a game of pool a real spectator sport... or just a place for some fun. The area also has a large workout room. Perfect for the times that pool isn't enough physical activity for you.
 MainStreet Design Build
A rare find in Bloomfield Township is new construction. This gem of a custom home not only featured a modern, open floorplan with great flow, it also had an 1,800 sq. ft. unfinished basement. When the homeowners of this beautiful house approached MainStreet Design Build, they understood the value of renovating the accessible, non-livable space—and recognized its unlimited potential.
Their vision for their 1,800 sq. ft. finished basement included a lighter, brighter teen entertainment area—a space large enough for pool, ping pong, shuffle board and darts. It was also important to create an area for food and drink that did not look or feel like a bar. Although the basement was completely unfinished, it presented design challenges due to the angled location of the stairwell and existing plumbing. After 4 months of construction, MainStreet Design Build delivered—in spades!
Details of this project include a beautiful modern fireplace wall with Peau de Beton concrete paneled tile surround and an oversized limestone mantel and hearth. Clearly a statement piece, this wall also features a Boulevard 60-inch Contemporary Vent-Free Linear Fireplace with reflective glass liner and crushed glass.
Opposite the fireplace wall, is a beautiful custom room divider with bar stool seating that separates the living room space from the gaming area. Effectively blending this room in an open floorplan, MainStreet Design Build used Country Oak Wood Plank Vinyl flooring and painted the walls in a Benjamin Moore eggshell finish.
The Kitchenette was designed using Dynasty semi-custom cabinetry, specifically a Renner door style with a Battleship Opaque finish; Top Knobs hardware in a brushed satin nickel finish; and beautiful Caesarstone Symphony Grey Quartz countertops. Tastefully coordinated with the rest of the décor is a modern Filament Chandelier in a bronze finish from Restoration Hardware, hung perfectly above the kitchenette table.
A new ½ bath was tucked near the stairwell and designed using the same custom cabinetry and countertops as the kitchenette. It was finished in bold blue/gray paint and topped with Symphony Gray Caesarstone. Beautiful 3×12” Elemental Ice glass subway tile and stainless steel wall shelves adorn the back wall creating the illusion of light. Chrome Shades of Light Double Bullet glass wall sconces project from the wall to shed light on the mirror.
Kate Benjamin Photography
22