
Search results for "A level game" in Home Design Ideas

 Vision Interiors
The lower level is the perfect space to host a party or to watch the game. The bar is set off by dark cabinets, a mirror backsplash, and brass accents. The table serves as the perfect spot for a poker game or a board game.
The Plymouth was designed to fit into the existing architecture vernacular featuring round tapered columns and eyebrow window but with an updated flair in a modern farmhouse finish. This home was designed to fit large groups for entertaining while the size of the spaces can make for intimate family gatherings.
The interior pallet is neutral with splashes of blue and green for a classic feel with a modern twist. Off of the foyer you can access the home office wrapped in a two tone grasscloth and a built in bookshelf wall finished in dark brown. Moving through to the main living space are the open concept kitchen, dining and living rooms where the classic pallet is carried through in neutral gray surfaces with splashes of blue as an accent. The plan was designed for a growing family with 4 bedrooms on the upper level, including the master. The Plymouth features an additional bedroom and full bathroom as well as a living room and full bar for entertaining.
Photographer: Ashley Avila Photography
Interior Design: Vision Interiors by Visbeen
Builder: Joel Peterson Homes
 Twist Tours Real Estate and Portfolio Marketing
Allison Cartwright

Inspiration for a contemporary bedroom remodel in Austin with white walls
Inspiration for a contemporary bedroom remodel in Austin with white walls
 VintageView
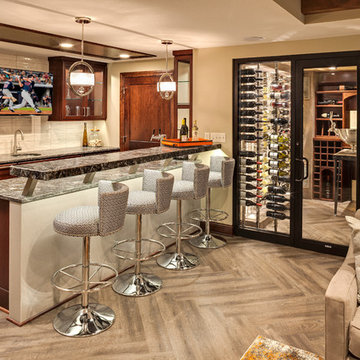
This 600-bottle plus cellar is the perfect accent to a crazy cool basement remodel. Just off the wet bar and entertaining area, it's perfect for those who love to drink wine with friends. Featuring VintageView Wall Series racks (with Floor to Ceiling Frames) in brushed nickel finish.
Find the right local pro for your project
 House Meraki

Inspiration for a mid-sized contemporary gender-neutral dark wood floor and brown floor kids' room remodel in Denver with white walls
 Werschay Homes

Lower Level Family Room with Reclaimed Wood floor from 1890's grain mill, reclaimed Beams, Stucco Walls, and lots of stone.
Amazing Colorado Lodge Style Custom Built Home in Eagles Landing Neighborhood of Saint Augusta, Mn - Build by Werschay Homes.
-James Gray Photography

 Aspen Homes Inc
Midland Video
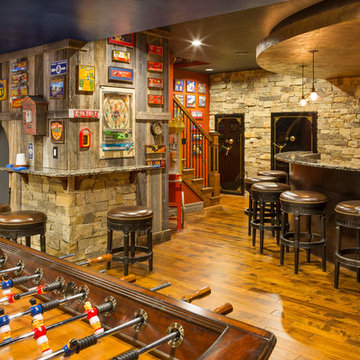
Example of a large mountain style brown floor and dark wood floor basement design in Milwaukee with beige walls
Example of a large mountain style brown floor and dark wood floor basement design in Milwaukee with beige walls
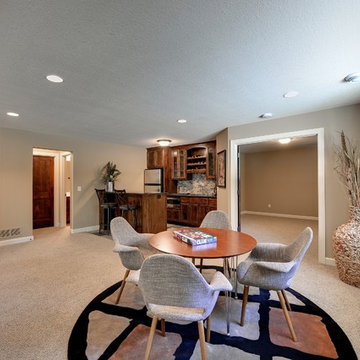
 Architectural Designs
Plan 73325HS, Craftsman Jaw-Dropper, gives you four bedrooms plus two more in the finished lower level (should you choose to finish it out as designed). The home has 4,665 sq. ft. of heated living space and has a stunning appeal inside and out.
This is the game room on the lower level. It is open to the bar and family room.
The plans are available for purchase for construction and come in prints, PDF and CAD formats. Ready when you are. Where do YOU want to build?

Sponsored
Delaware, OH

Buckeye Basements, Inc.
Central Ohio's Basement Finishing ExpertsBest Of Houzz '13-'21
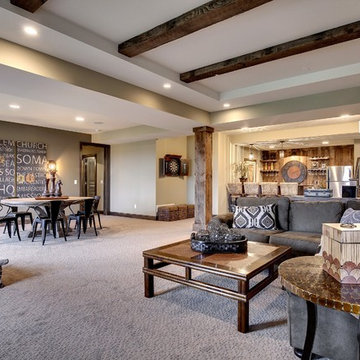

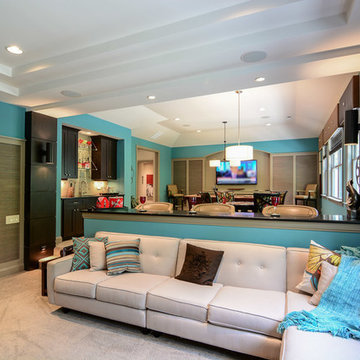
 Arthur Rutenberg Homes-Monterey Bay LLC Raleigh
Inspiration for a timeless living room remodel in Raleigh

 Aspen Homes Inc
Midland Video

Inspiration for a large rustic dark wood floor basement remodel in Milwaukee with beige walls and a stone fireplace
Inspiration for a large rustic dark wood floor basement remodel in Milwaukee with beige walls and a stone fireplace
 Iverson Homes
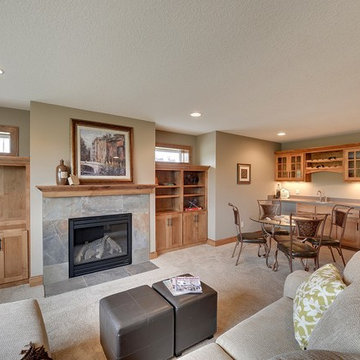
Cozy up by the fireplace, or host a fun football party! This lower level family room offers plenty of room, and a wet bar!
Basement - mid-sized transitional look-out carpeted basement idea in Minneapolis with beige walls, a standard fireplace and a tile fireplace
Basement - mid-sized transitional look-out carpeted basement idea in Minneapolis with beige walls, a standard fireplace and a tile fireplace
 The Mansion
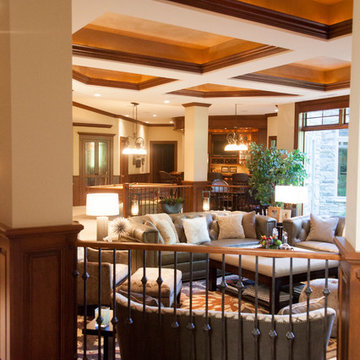
This transitional family game room was designed by Emily Hughes, IIDA. The clients wanted family-friendly, updated furniture for a living area in their lower level game room. This space is used for both family time and entertaining. Original Art by Emily Hughes. Photography by Jaimy Ellis.

Sponsored
Delaware, OH
Buckeye Basements, Inc.
Central Ohio's Basement Finishing ExpertsBest Of Houzz '13-'21

 Detail Renovations
Eric Laverty
Living room - mid-sized contemporary open concept dark wood floor living room idea in New York with a ribbon fireplace, a metal fireplace, a media wall and white walls
Living room - mid-sized contemporary open concept dark wood floor living room idea in New York with a ribbon fireplace, a metal fireplace, a media wall and white walls
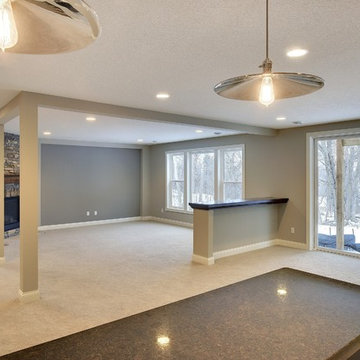 Architectural Designs
Family Room in finished lower level
Exclusive #houseplan 73353HS, "Bank Shot", comes to life
Specs-at-a-glance
4-5 beds
4.5 baths
~4,900 sq. ft. with sport court
Plans: http://bit.ly/73353hs
#readywhenyouare
#houseplan
 Aspen Homes Inc
Midland Video
Inspiration for a large rustic dark wood floor basement remodel in Milwaukee with beige walls
Inspiration for a large rustic dark wood floor basement remodel in Milwaukee with beige walls
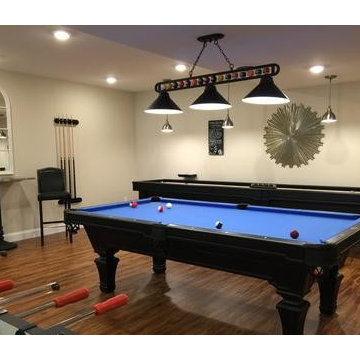
 House Scape Design Consulting, LLC
Suzanne Trautman This was your typical basement that is now bright, usable, and a fun way for family members and guests to have a great time!
Basement - large transitional underground medium tone wood floor basement idea in Philadelphia with beige walls
Basement - large transitional underground medium tone wood floor basement idea in Philadelphia with beige walls

Sponsored
Columbus, OH

Wannemacher Interiors
Customized Award-Winning Interior Design Solutions in Franklin Cnty OH
 Cathy Dykman Acinger Design
Brynn Burns Photography
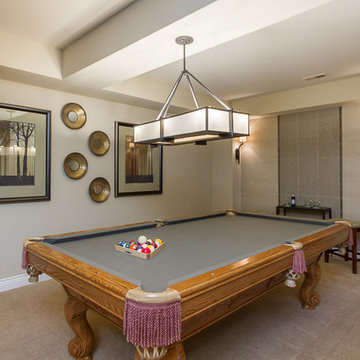
Inspiration for a mid-sized timeless open concept carpeted game room remodel in Kansas City with beige walls
Inspiration for a mid-sized timeless open concept carpeted game room remodel in Kansas City with beige walls
 The Mansion
This transitional family game room was designed by Emily Hughes, IIDA. The clients wanted family-friendly, updated furniture for a living area in their lower level game room. This space is used for both family time and entertaining. Original Art by Emily Hughes. Photography by Jaimy Ellis.
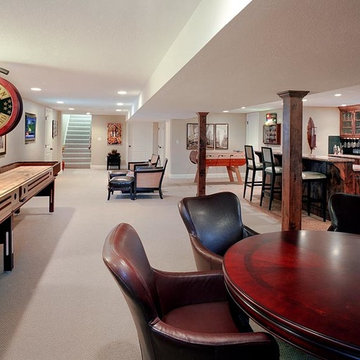
 Rhino Builders Remodel + Design
Lounge area with wet bar, multiple media locations, two game table spaces and storage!
6